PROJECTS
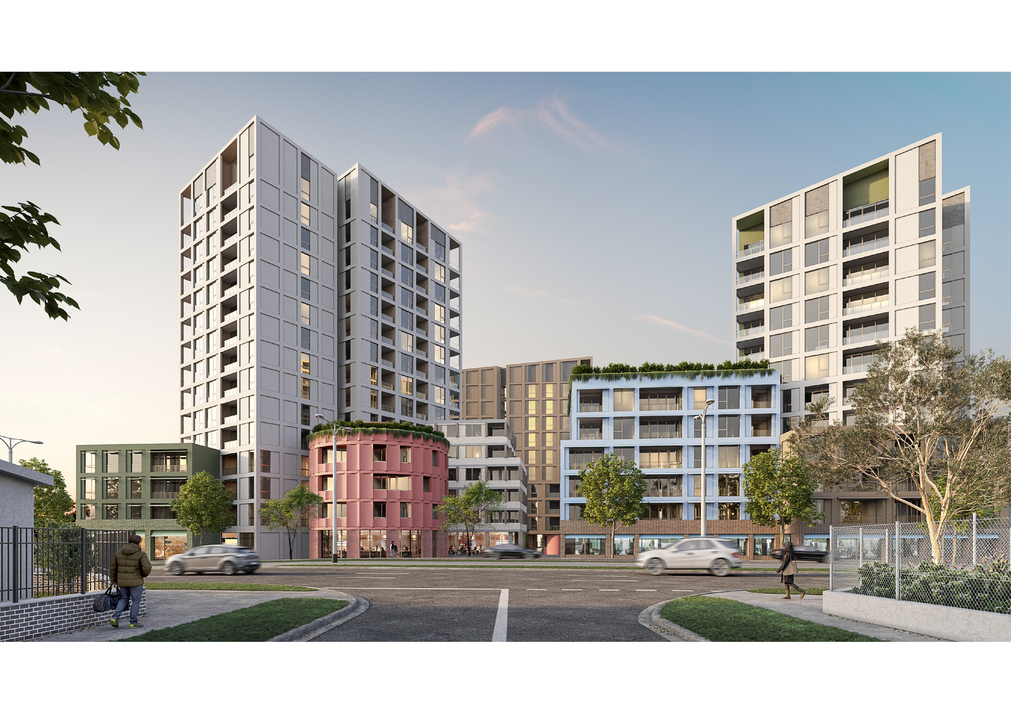
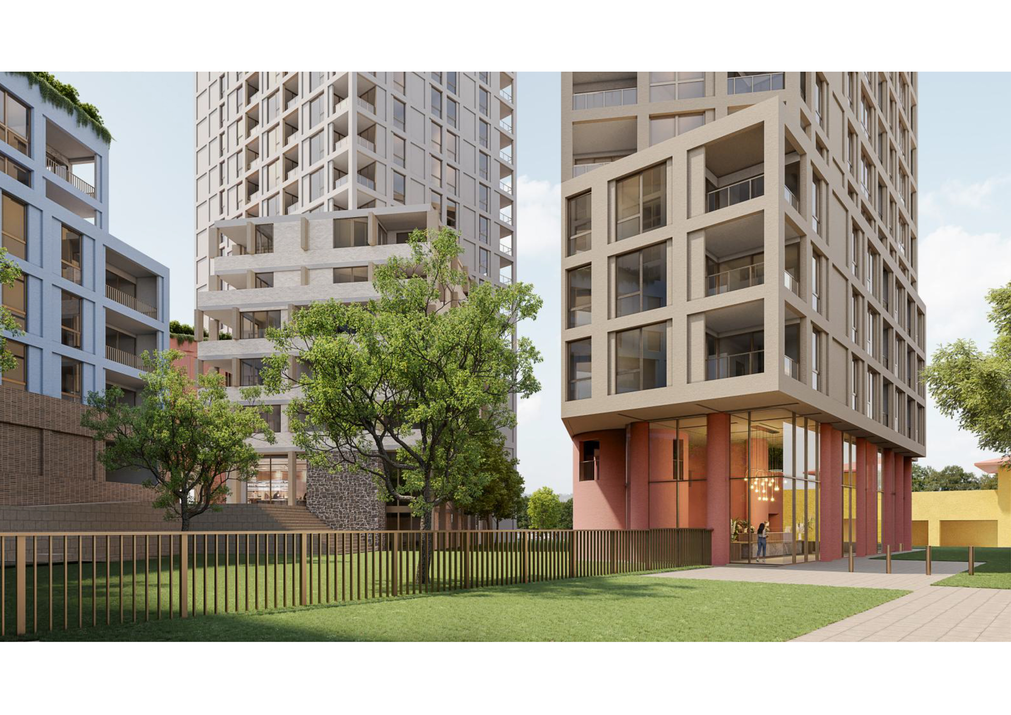
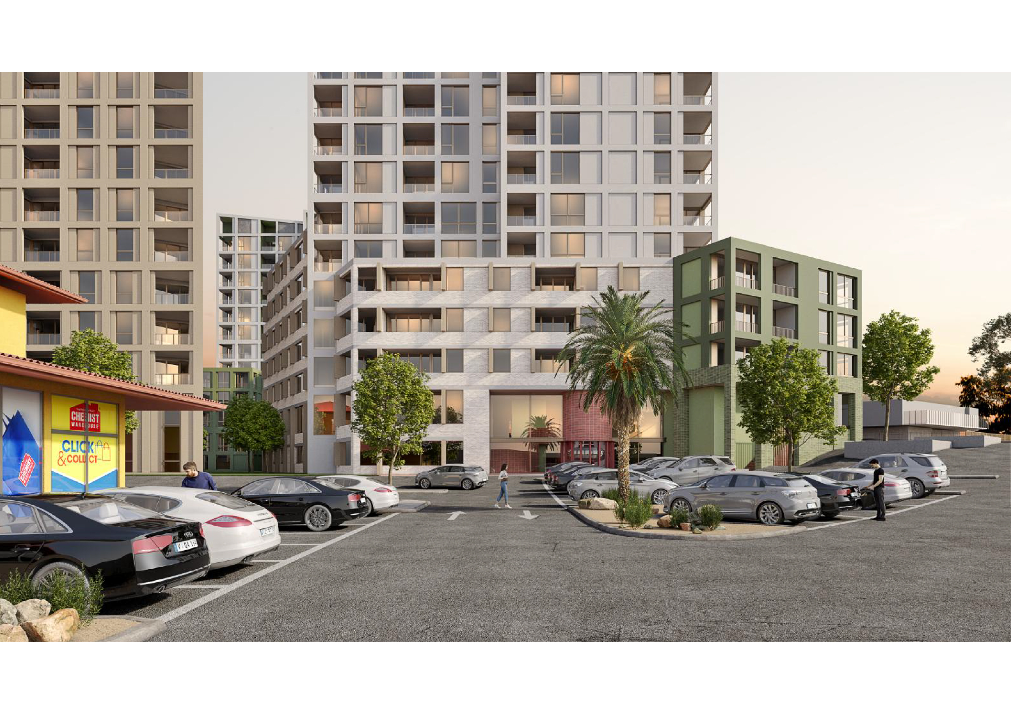
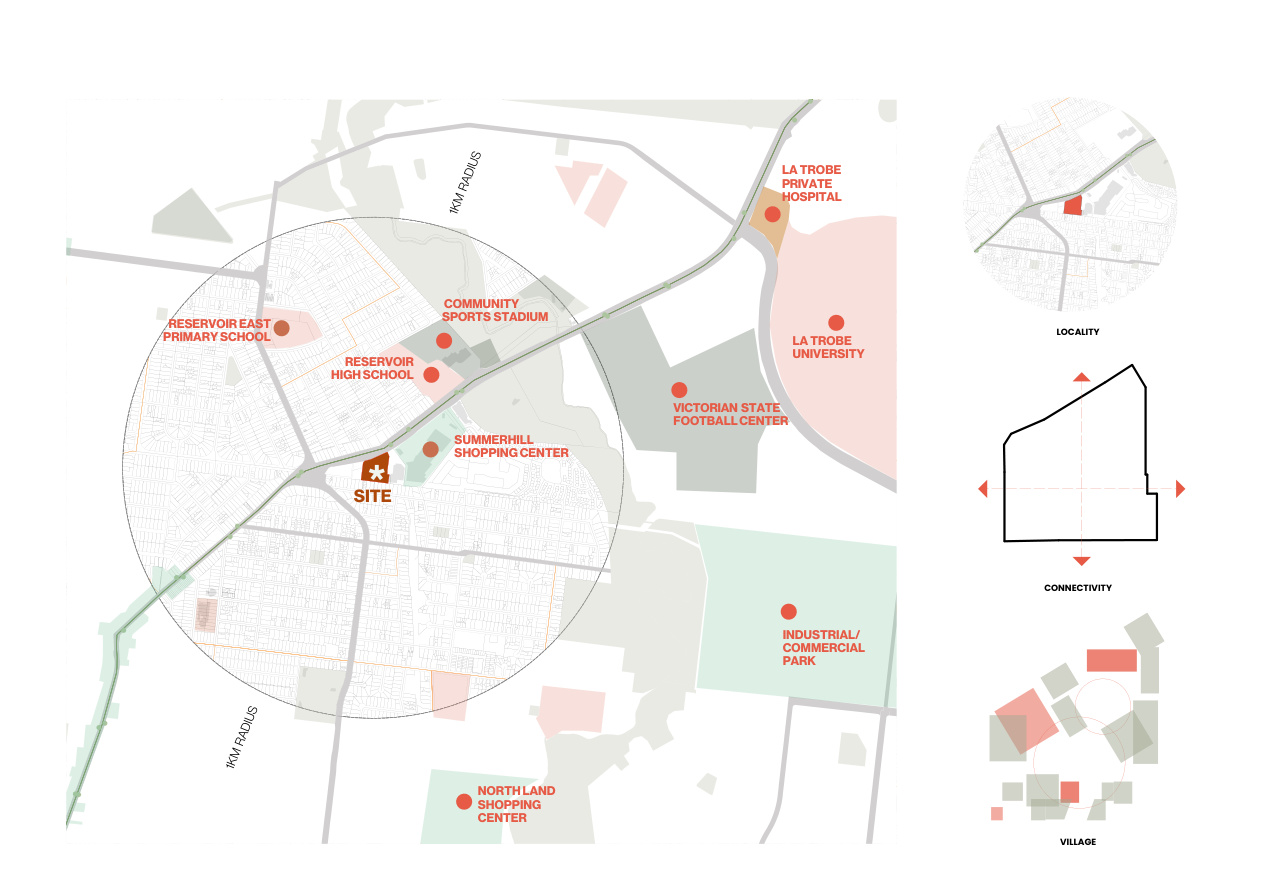
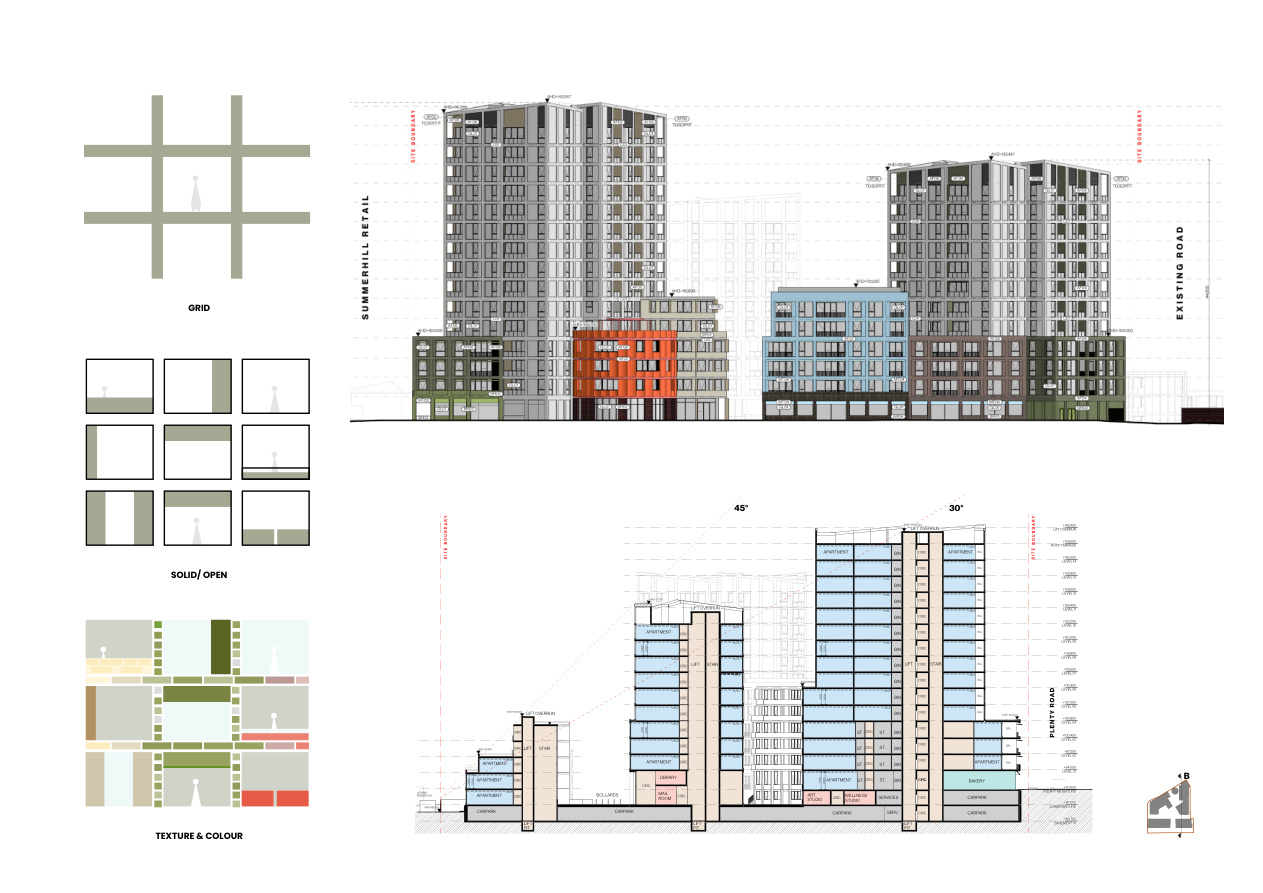
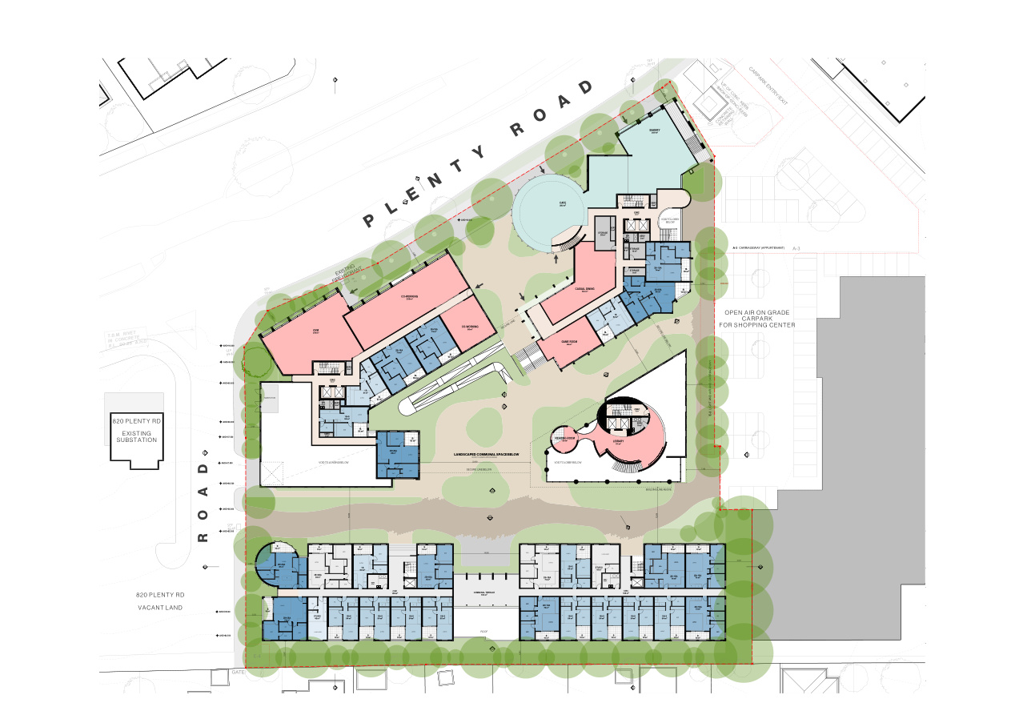
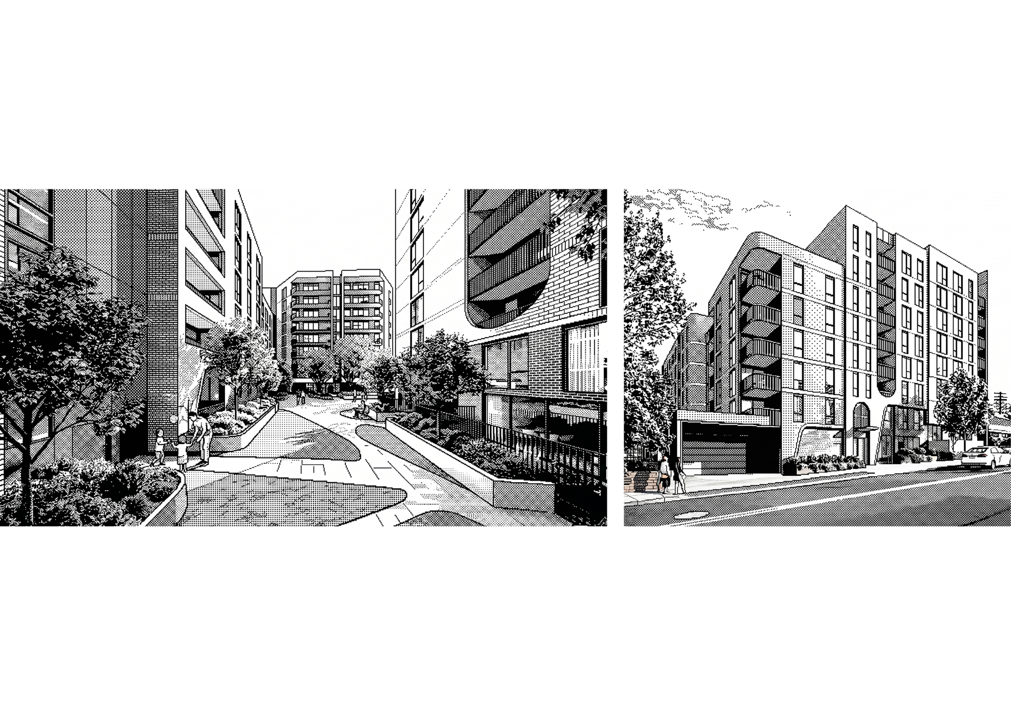
01 — RESERVOIR VILLAGE
Urban village centred on locality and connectivity. Led concept, town planning package, material palette, 3D façade modelling across 5 buildings and 3 towers.
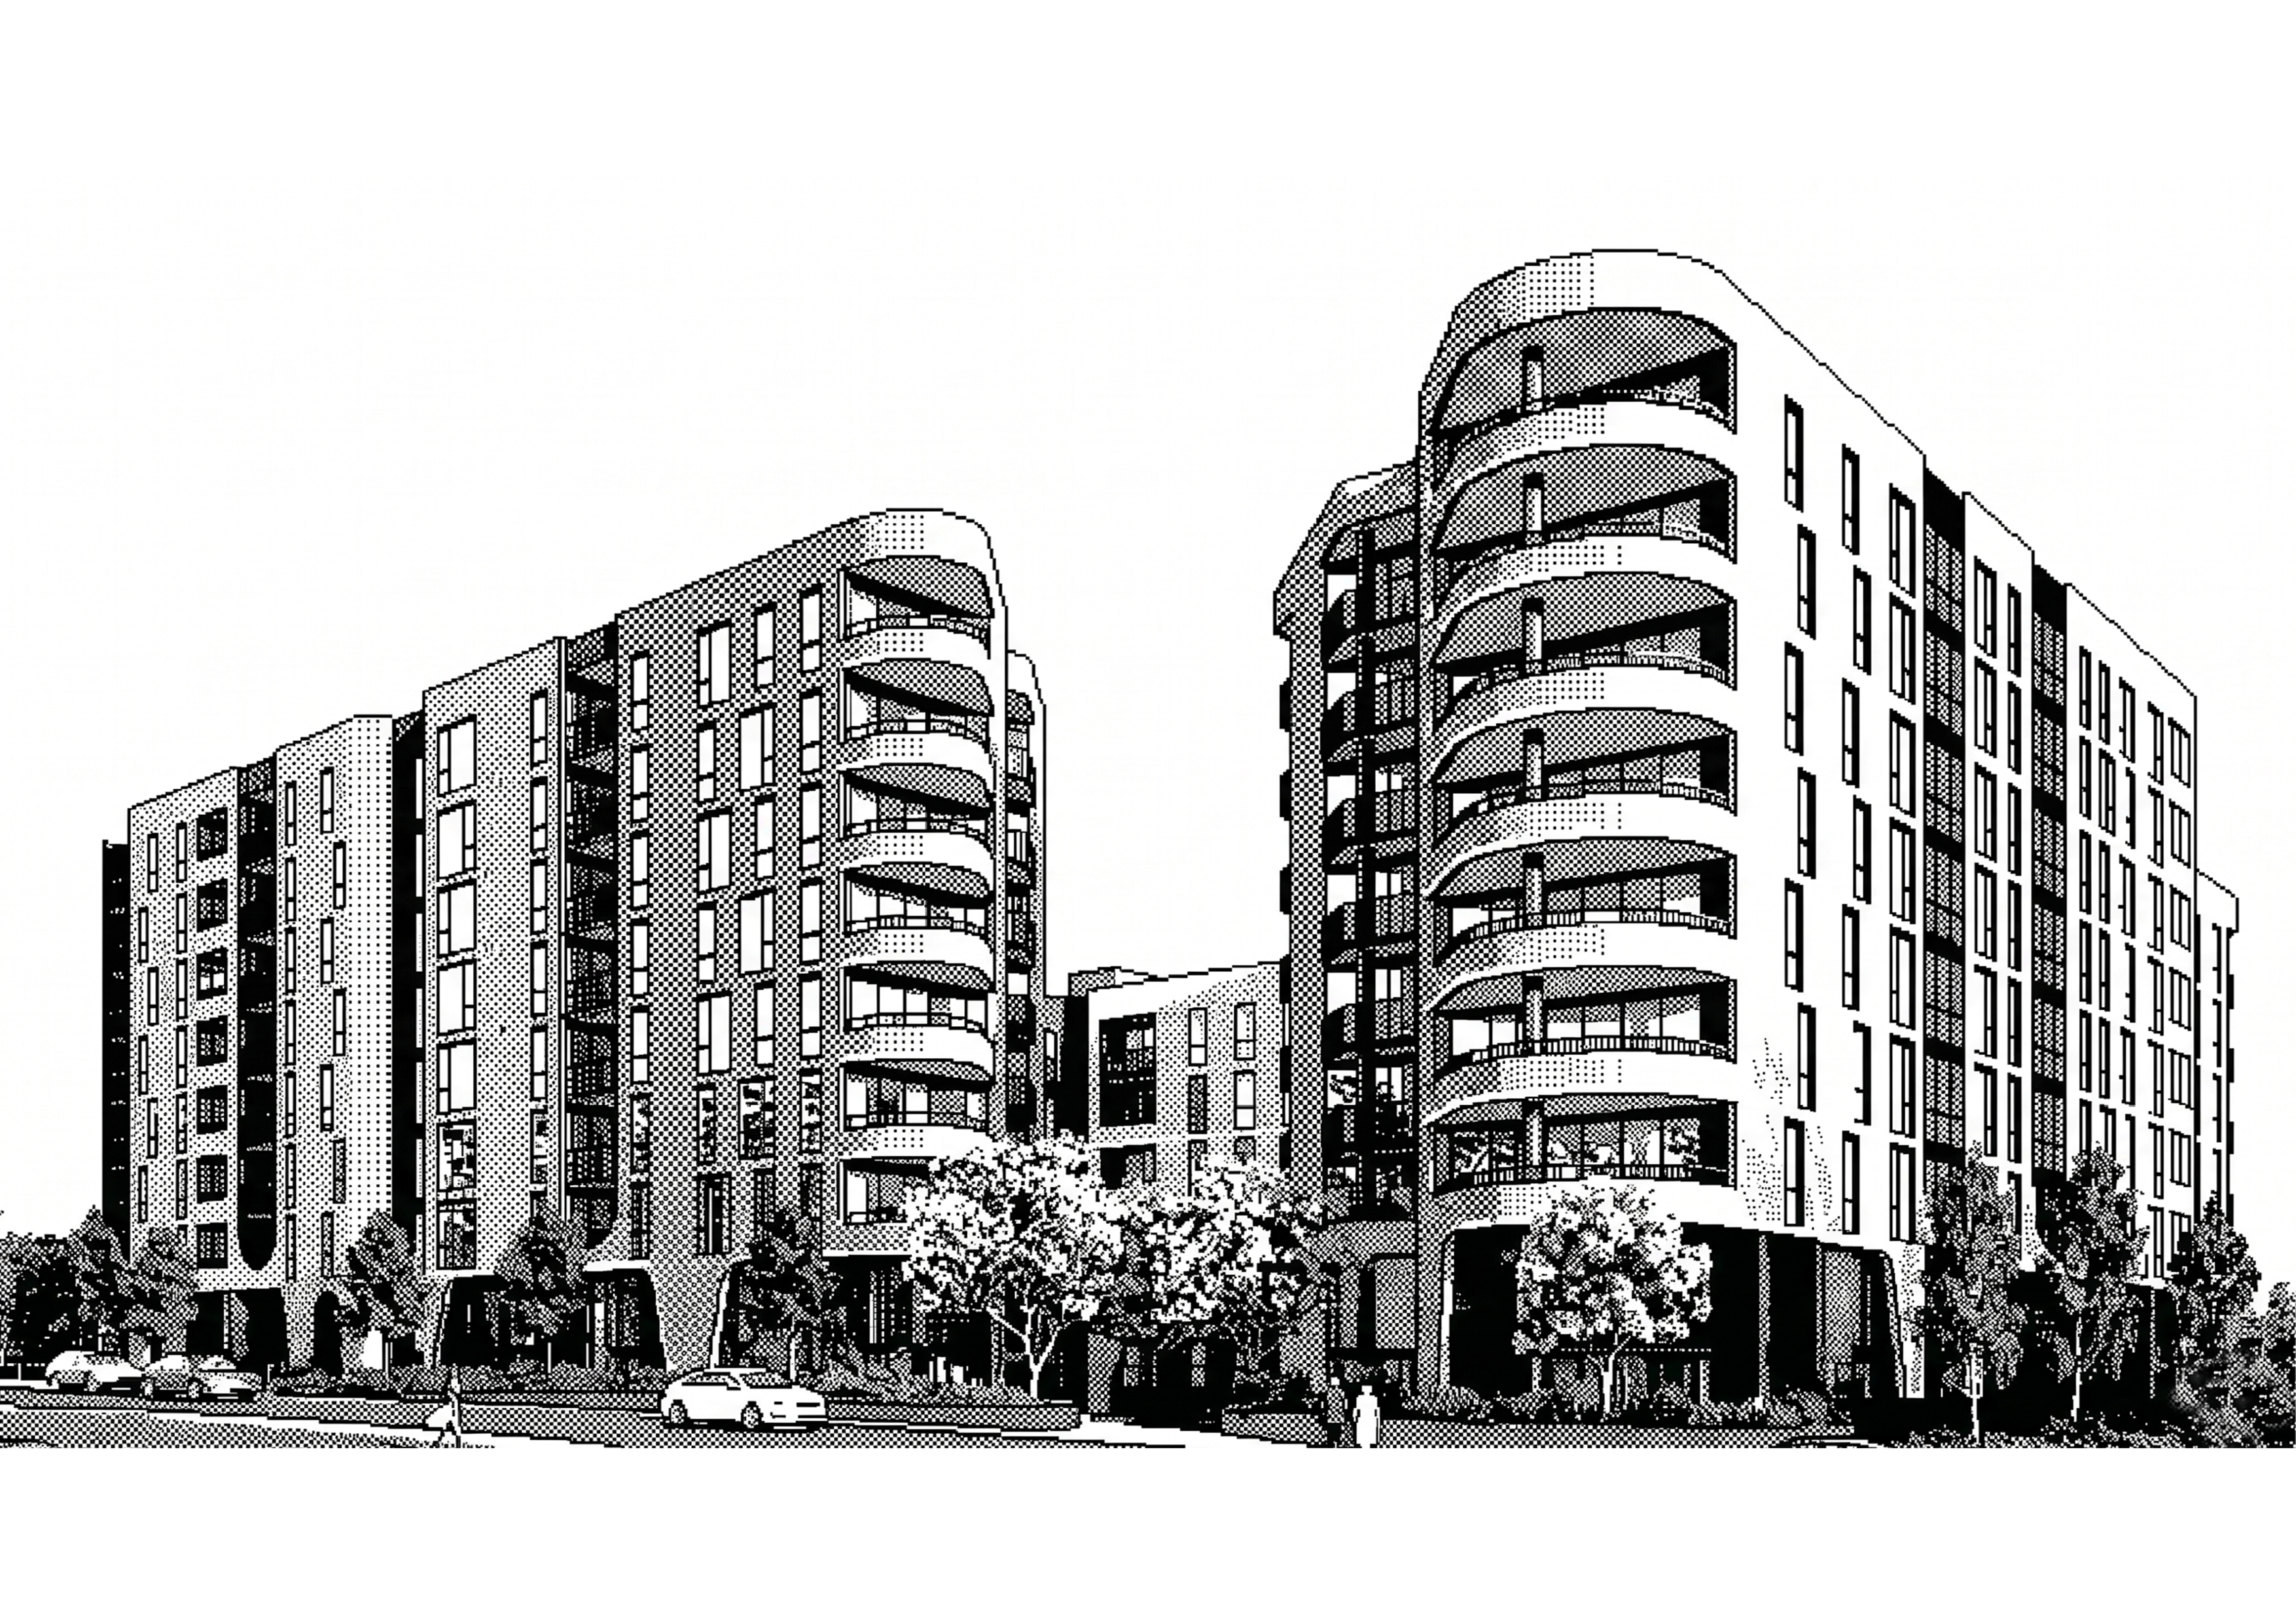
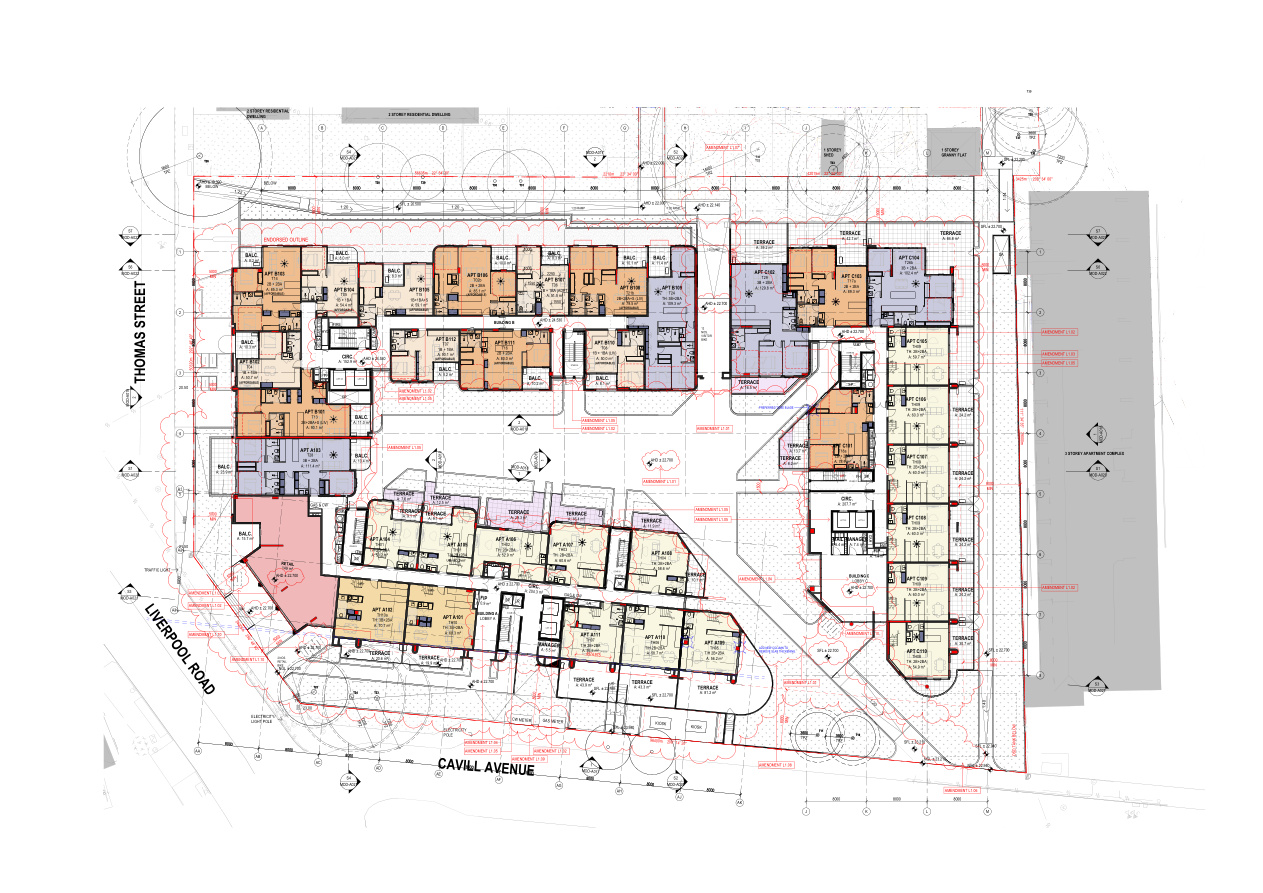
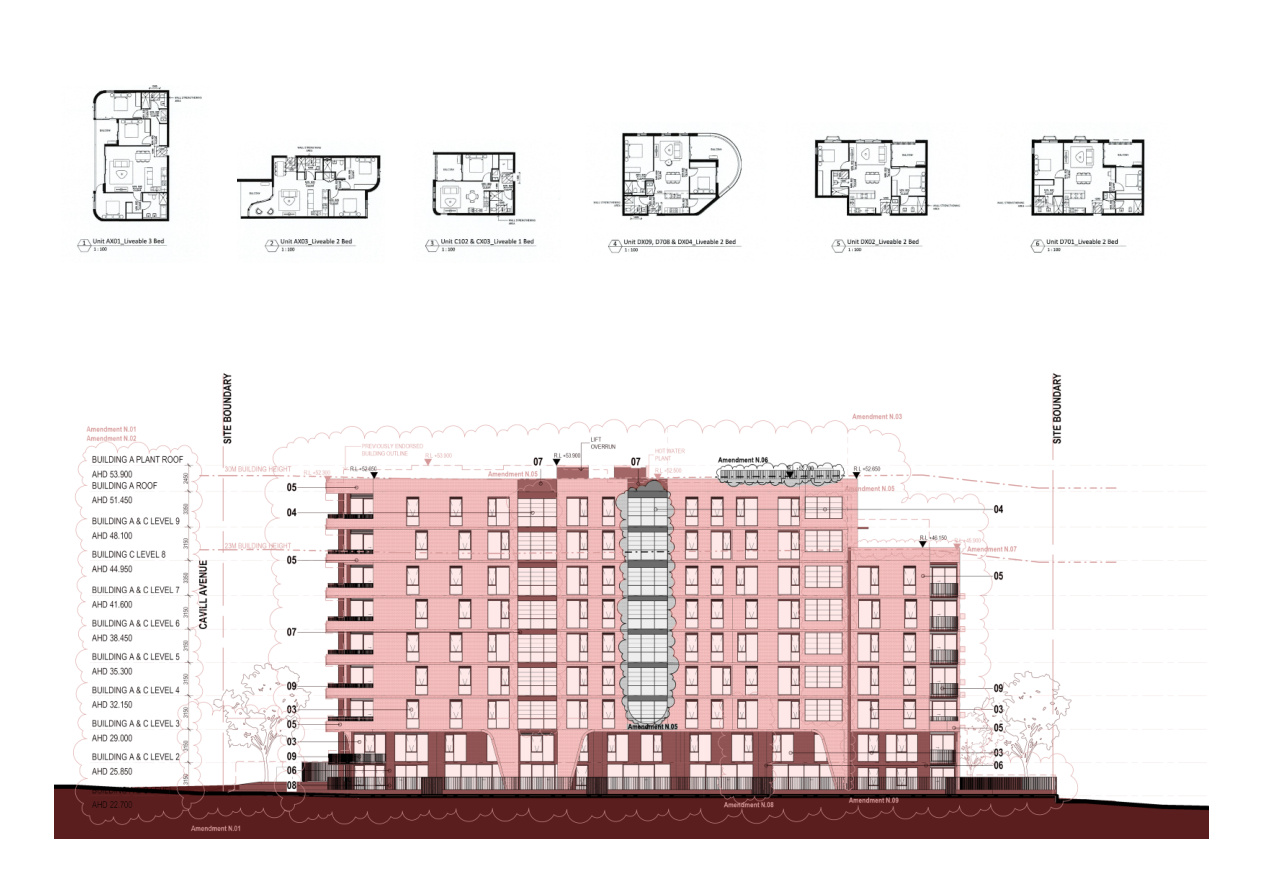
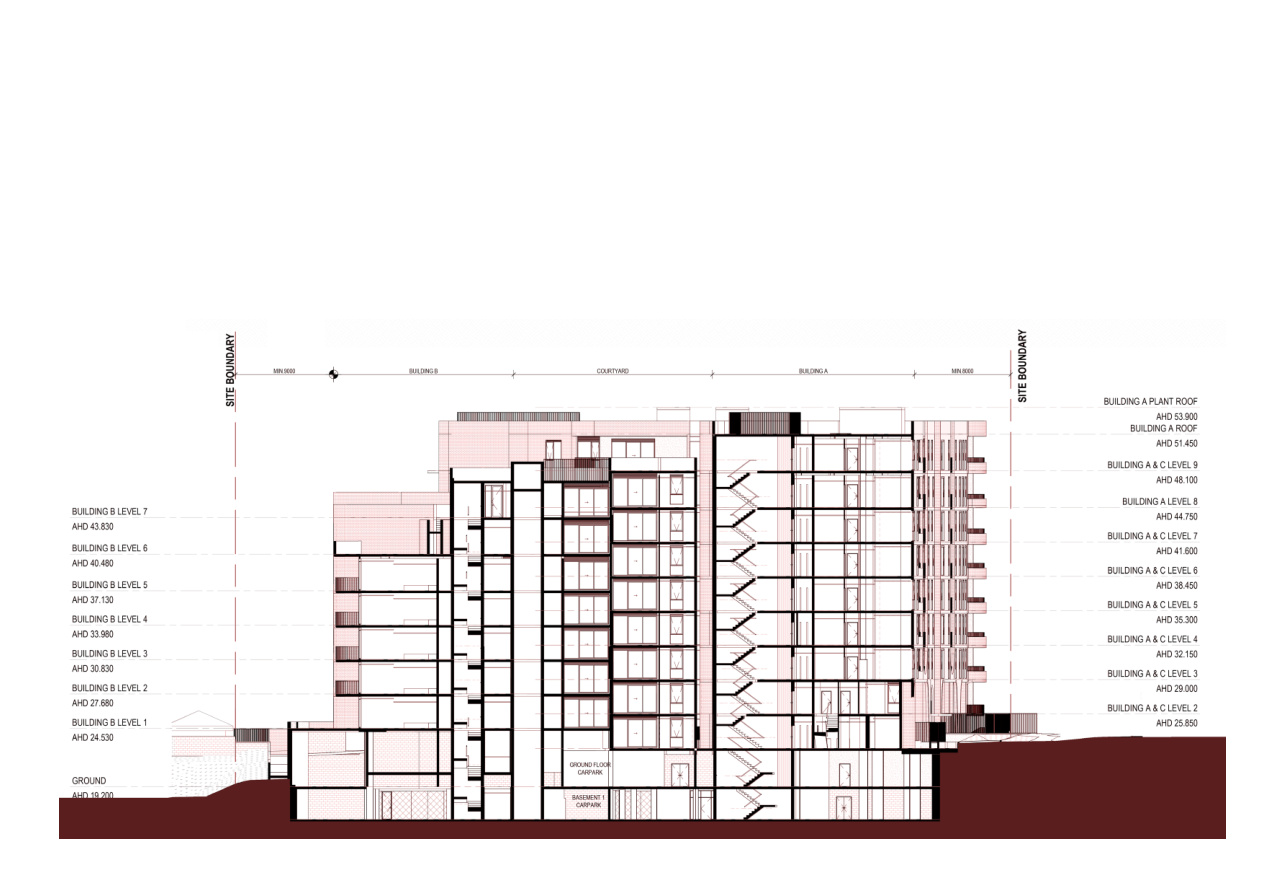
02 — ASHFIELD QUARTER
240 units, 25+ apartment types including affordable housing. Complex S4.55 modification and full tender documentation across all stages.
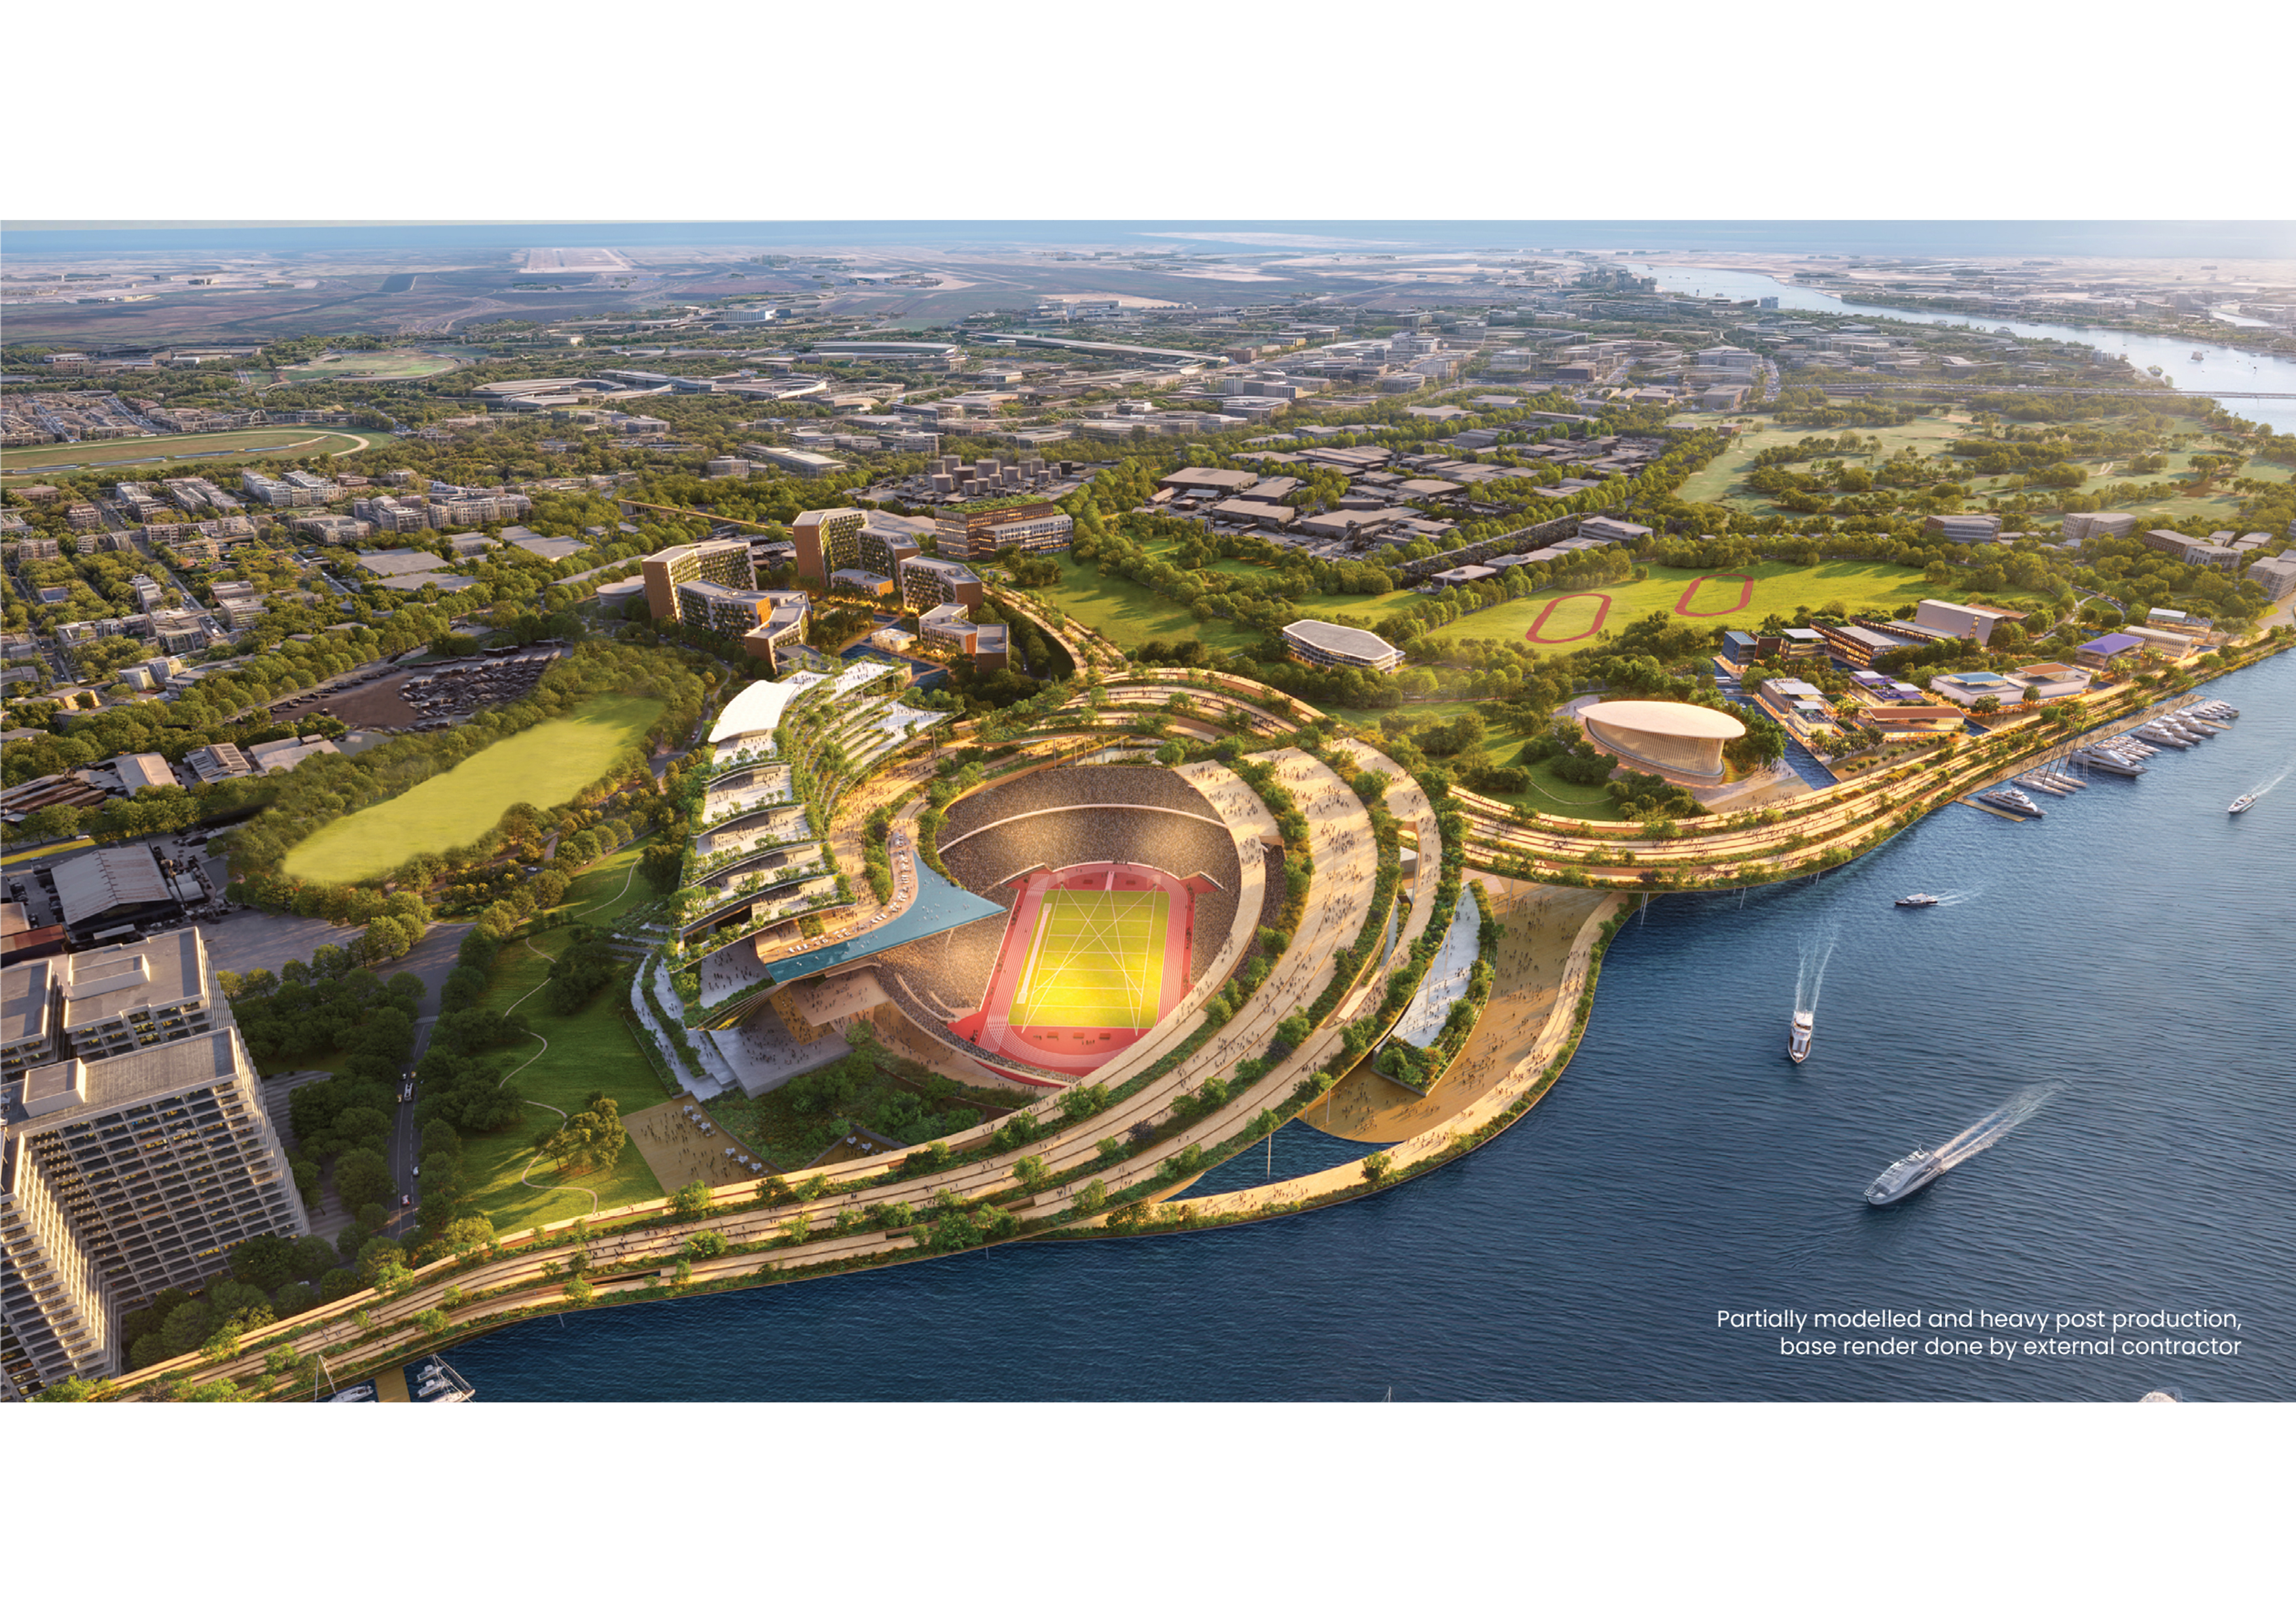
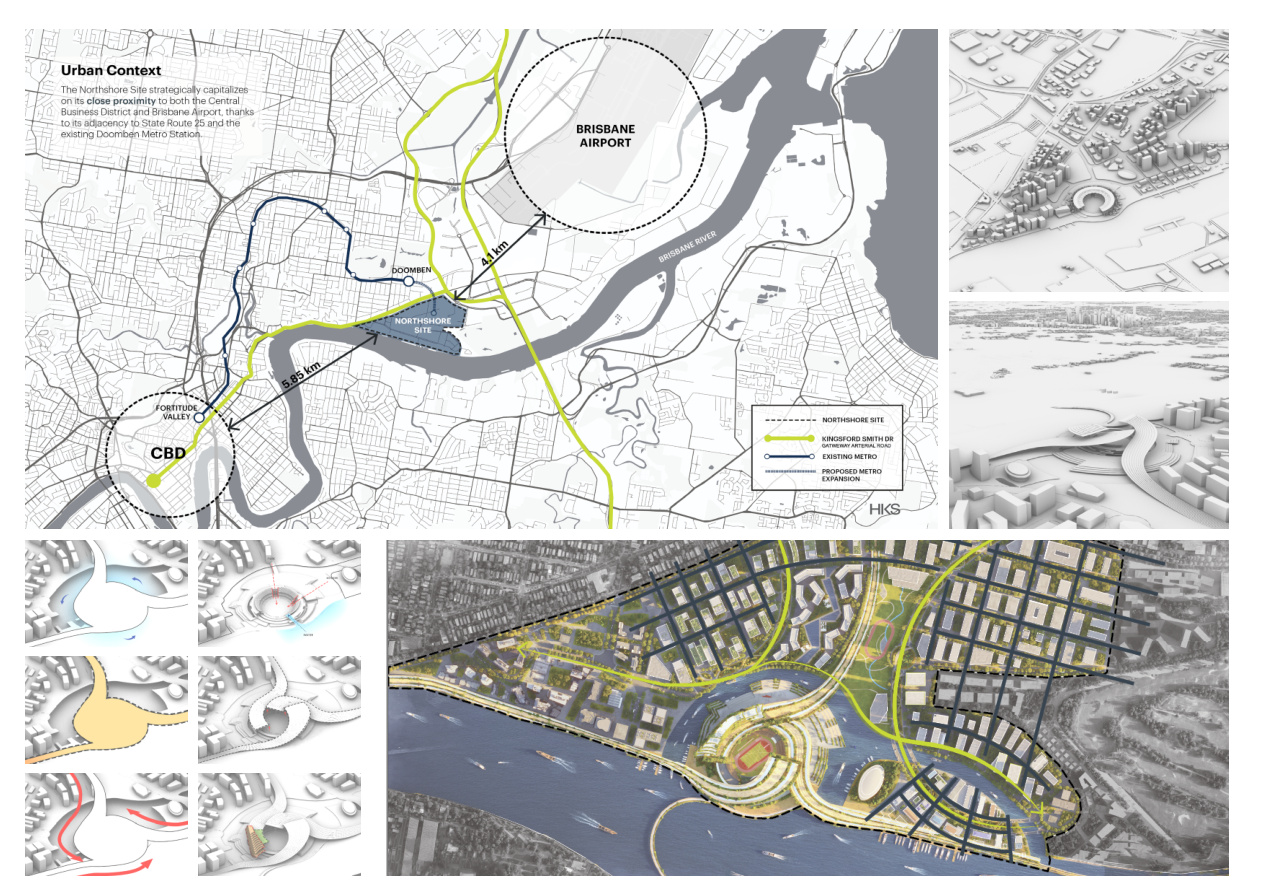
03 — BRISBANE 2050 VISION
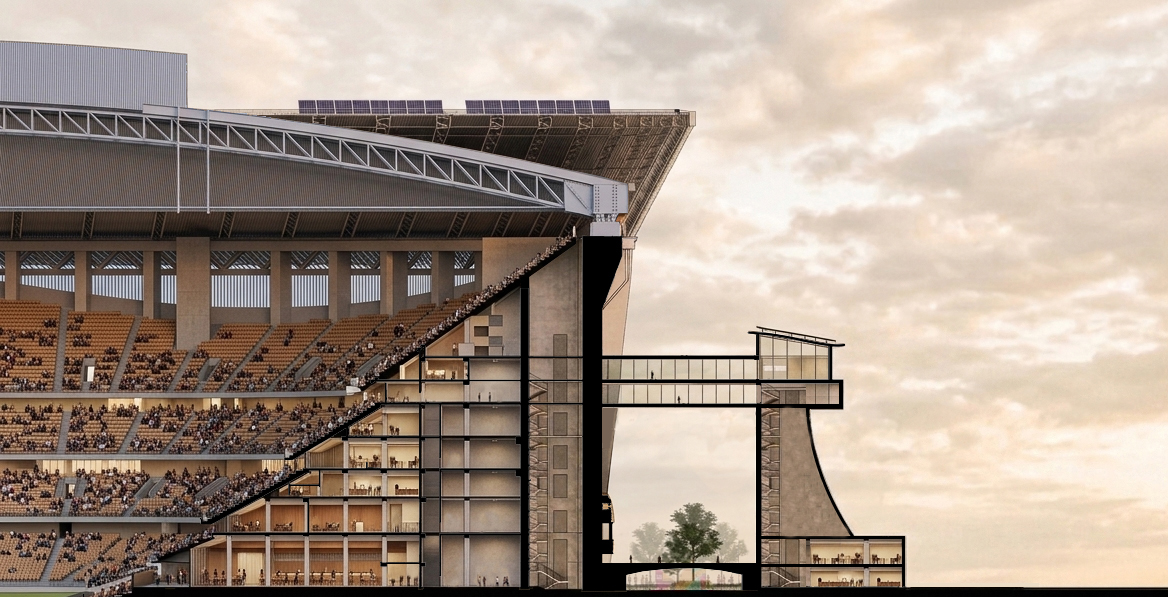
Olympic-level stadium precinct at Northshore Hamilton. Bridged US and AUS design teams, led feasibility, site strategy, and full bid package for the Brisbane 2032 Olympics.
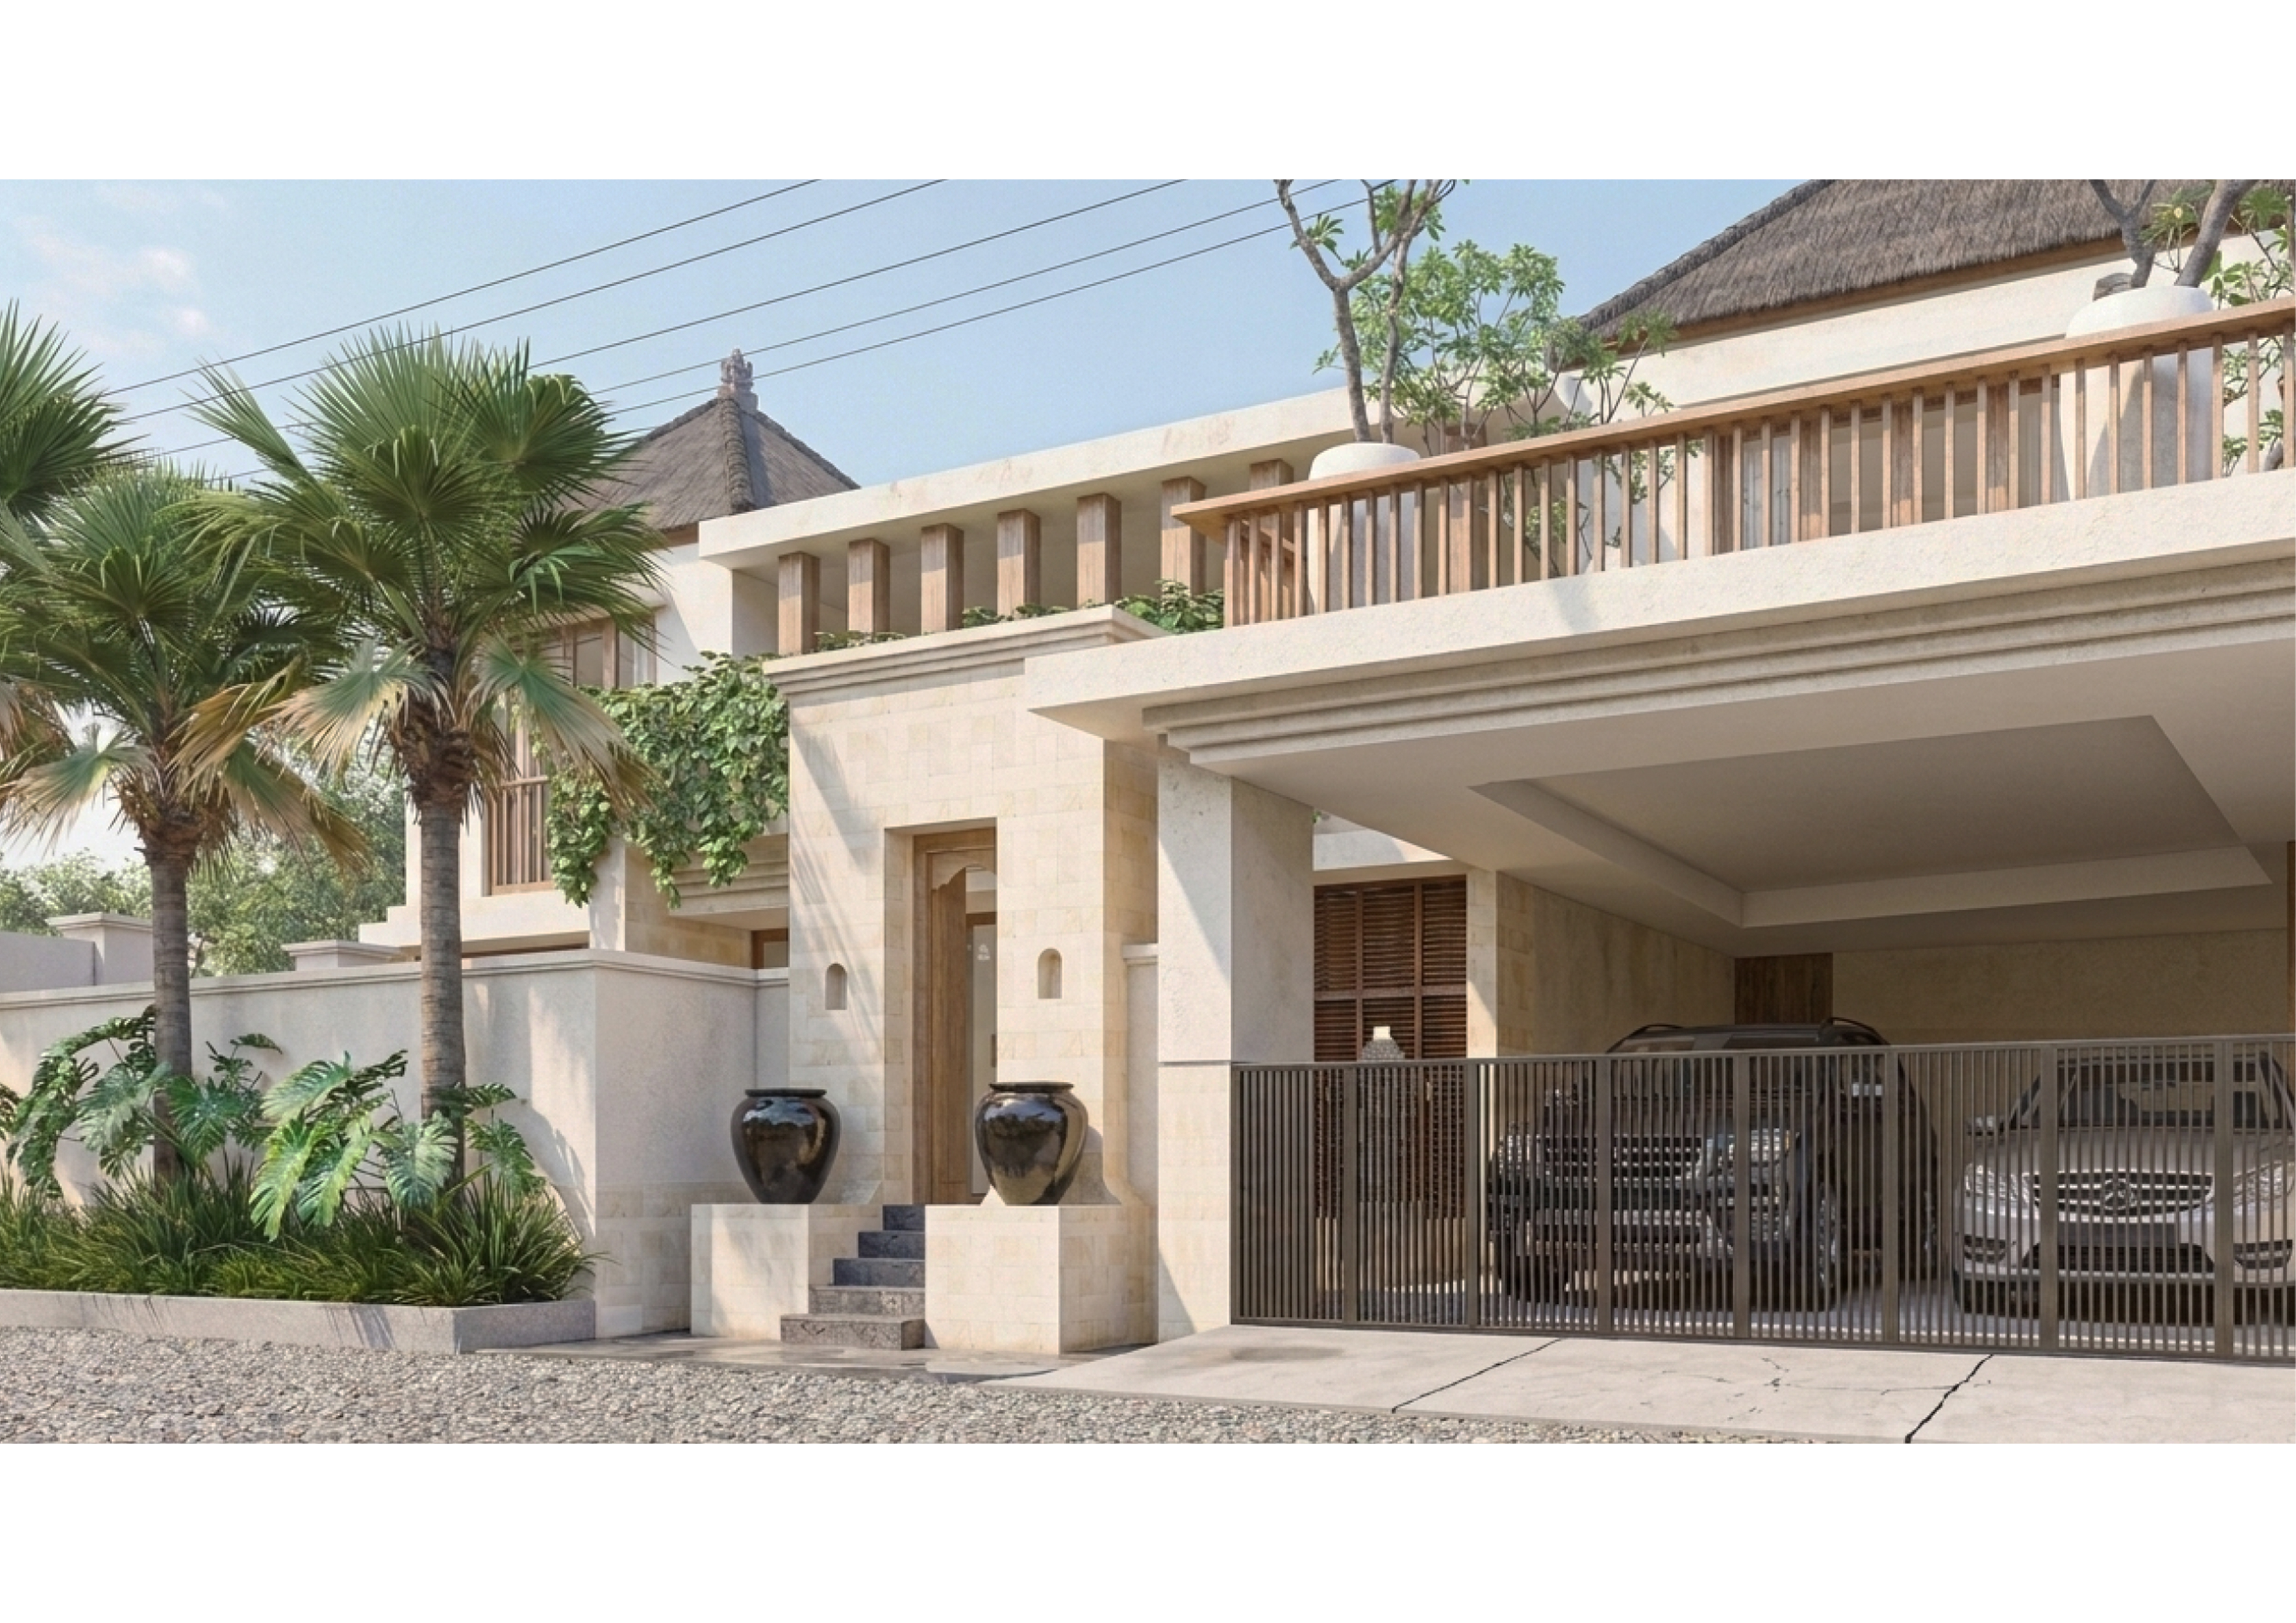
04 — JAYAGIRI HOUSE
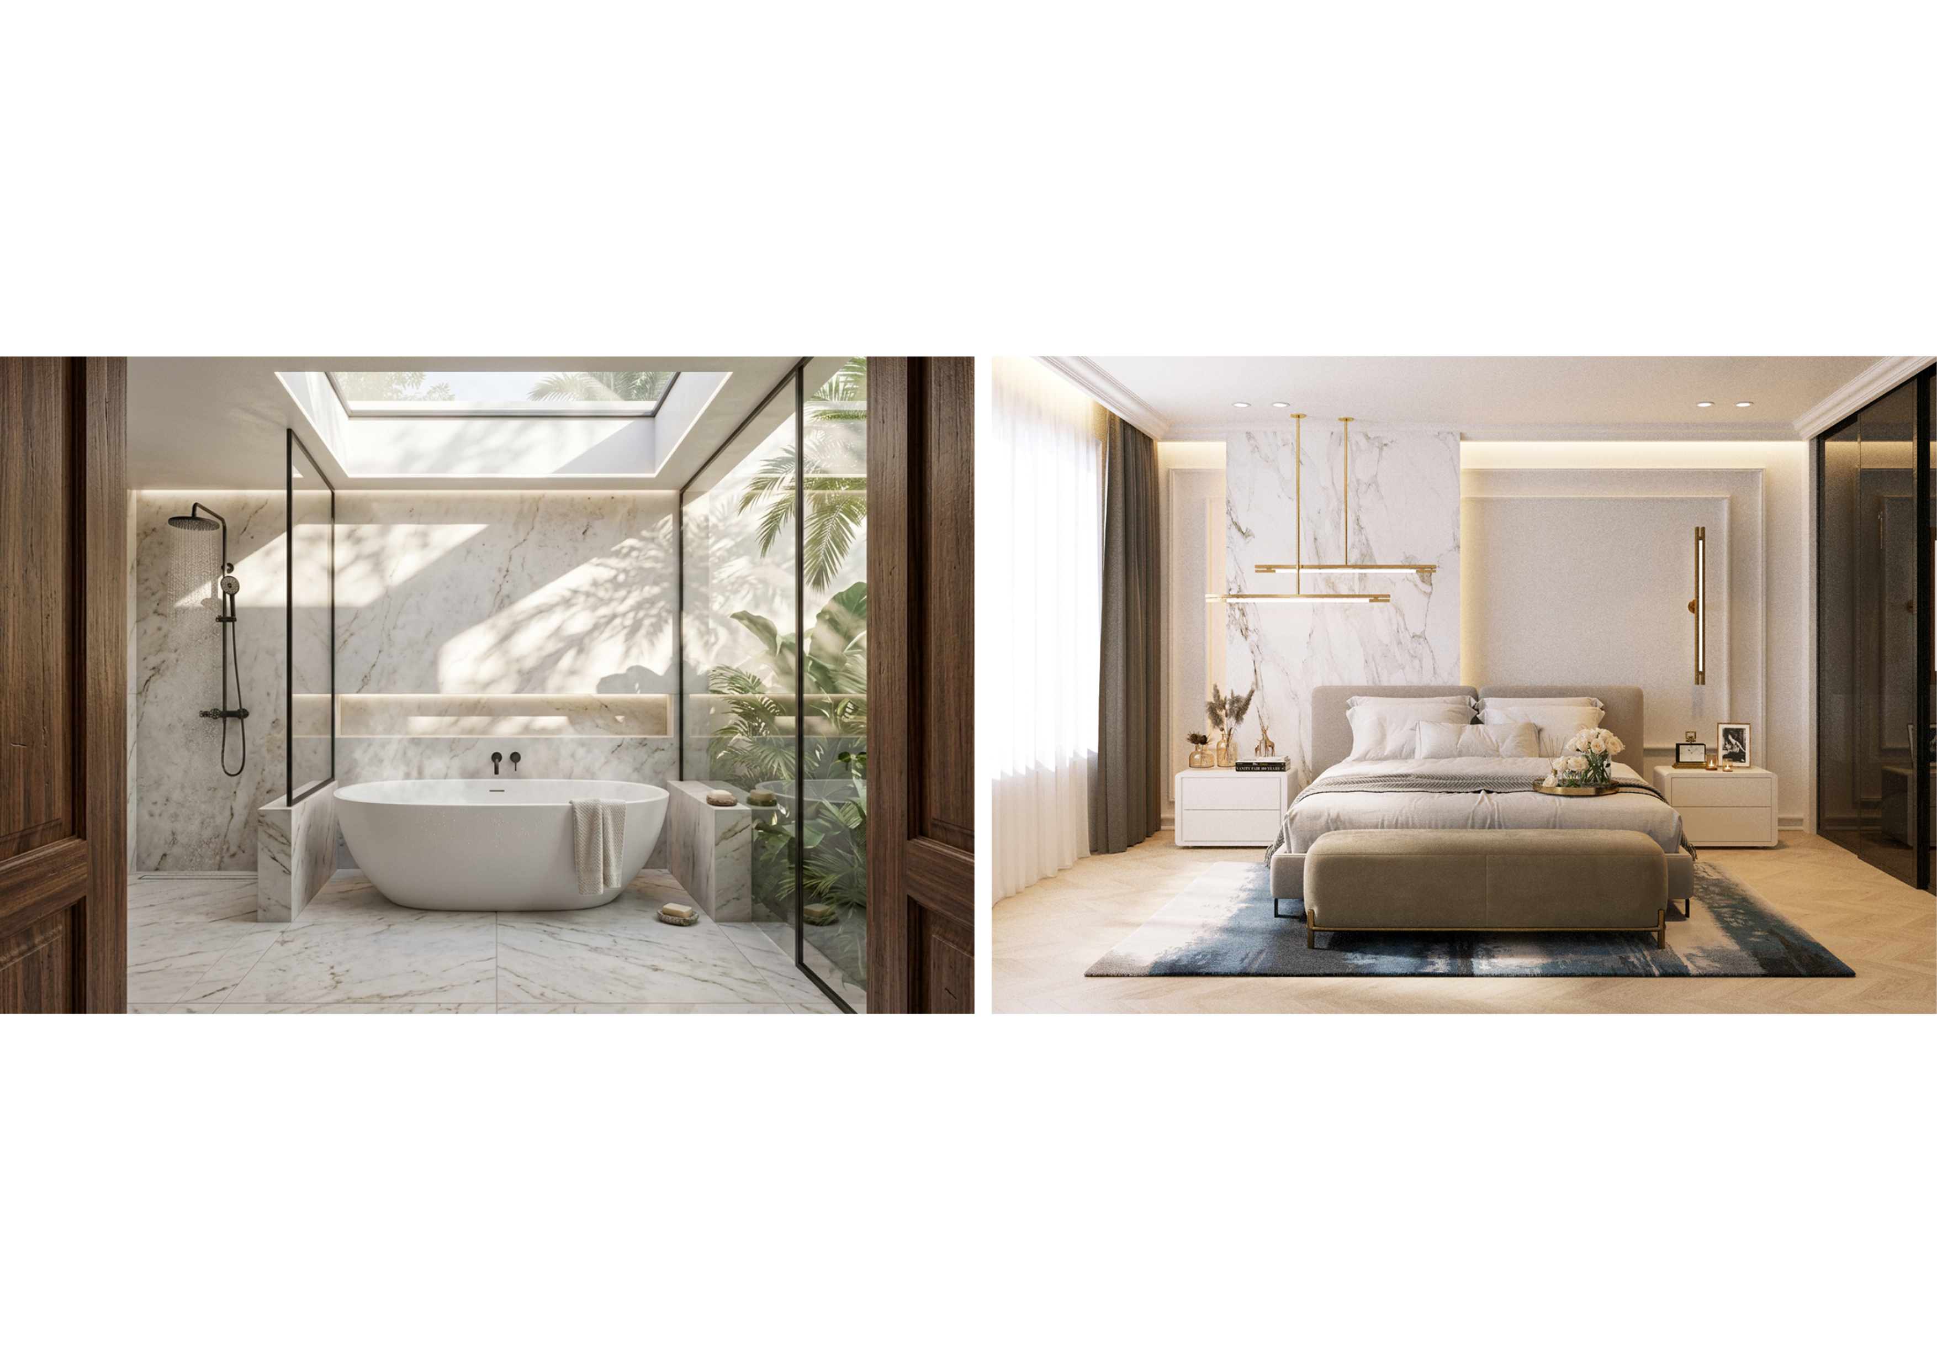
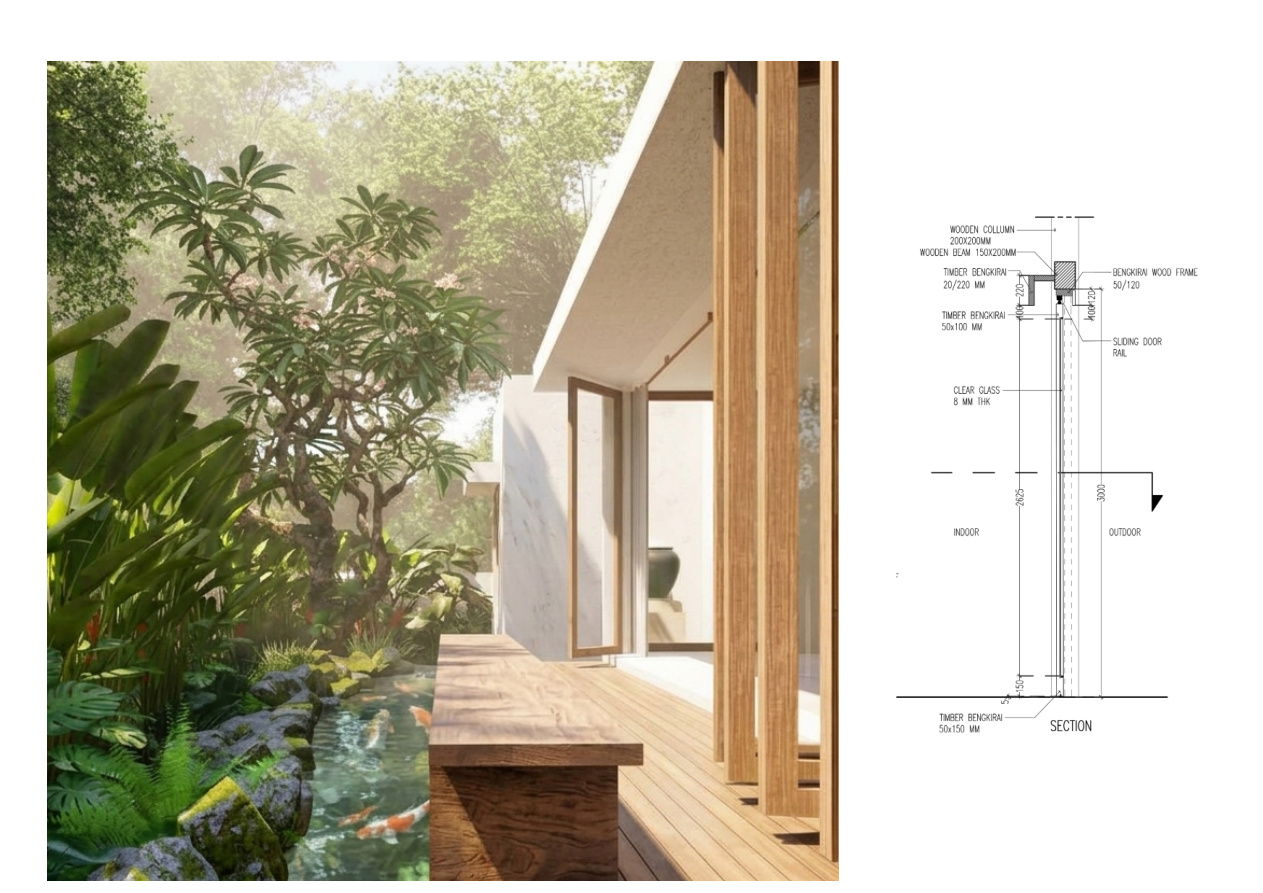
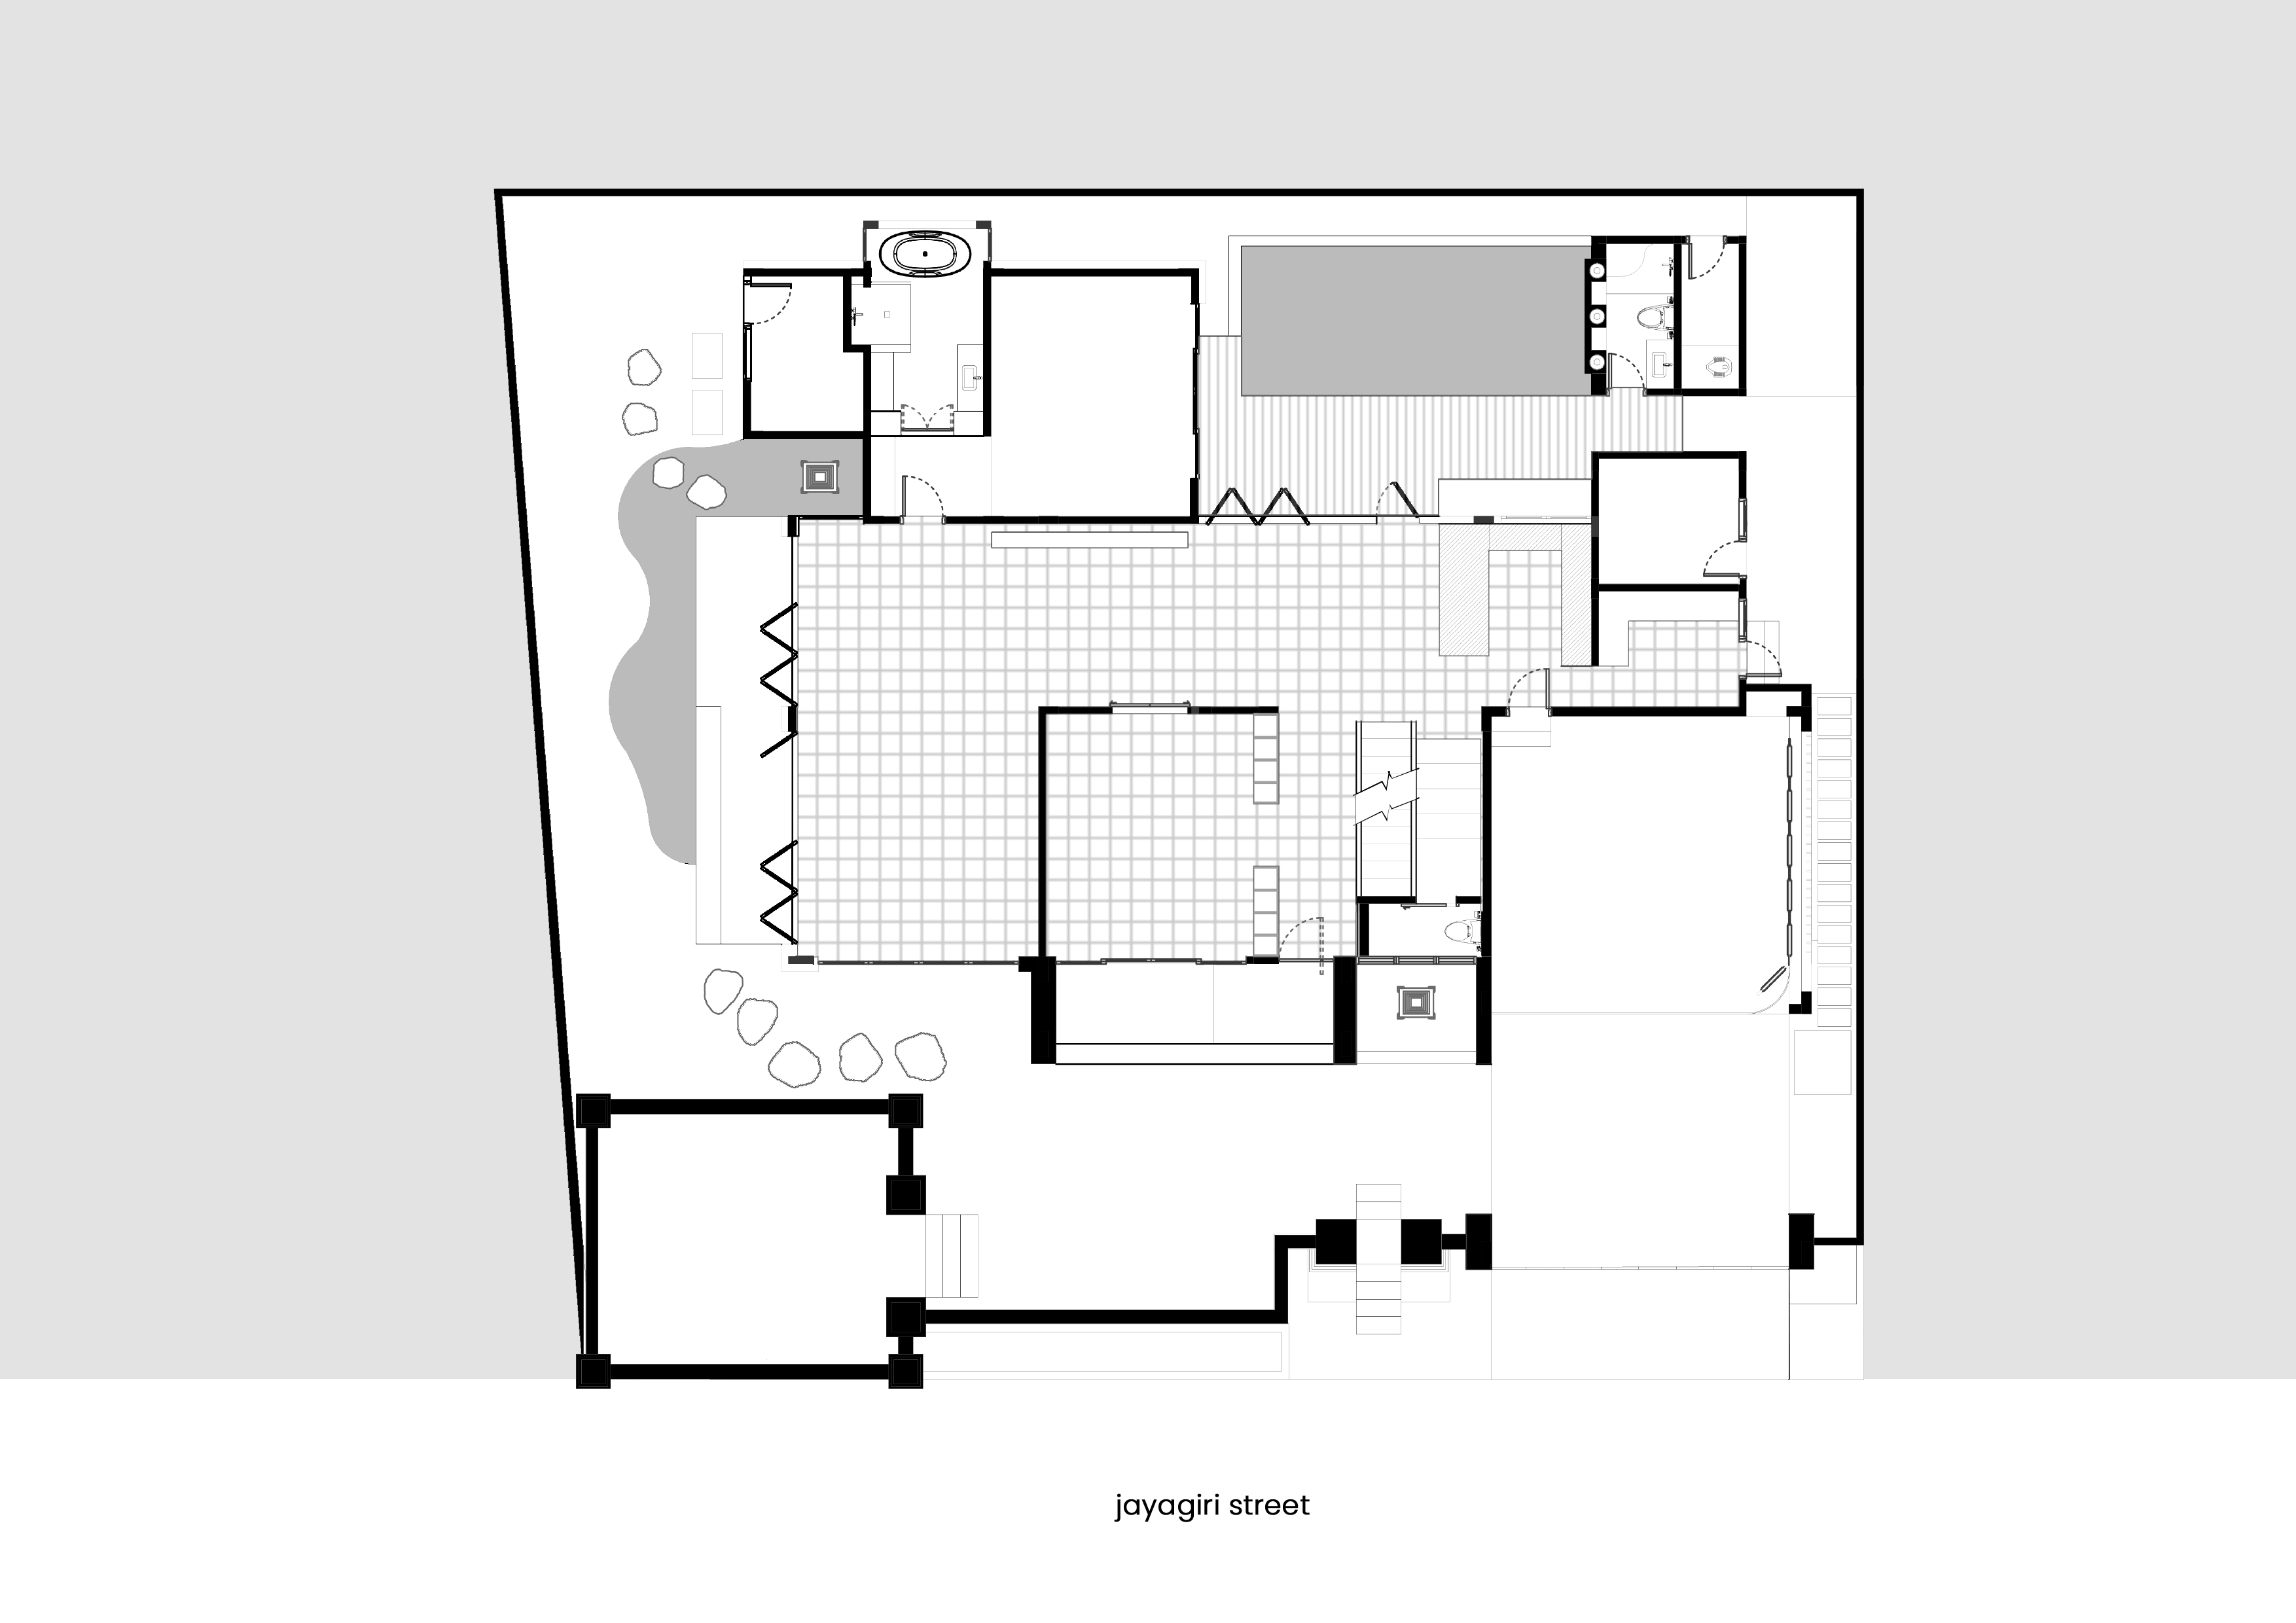
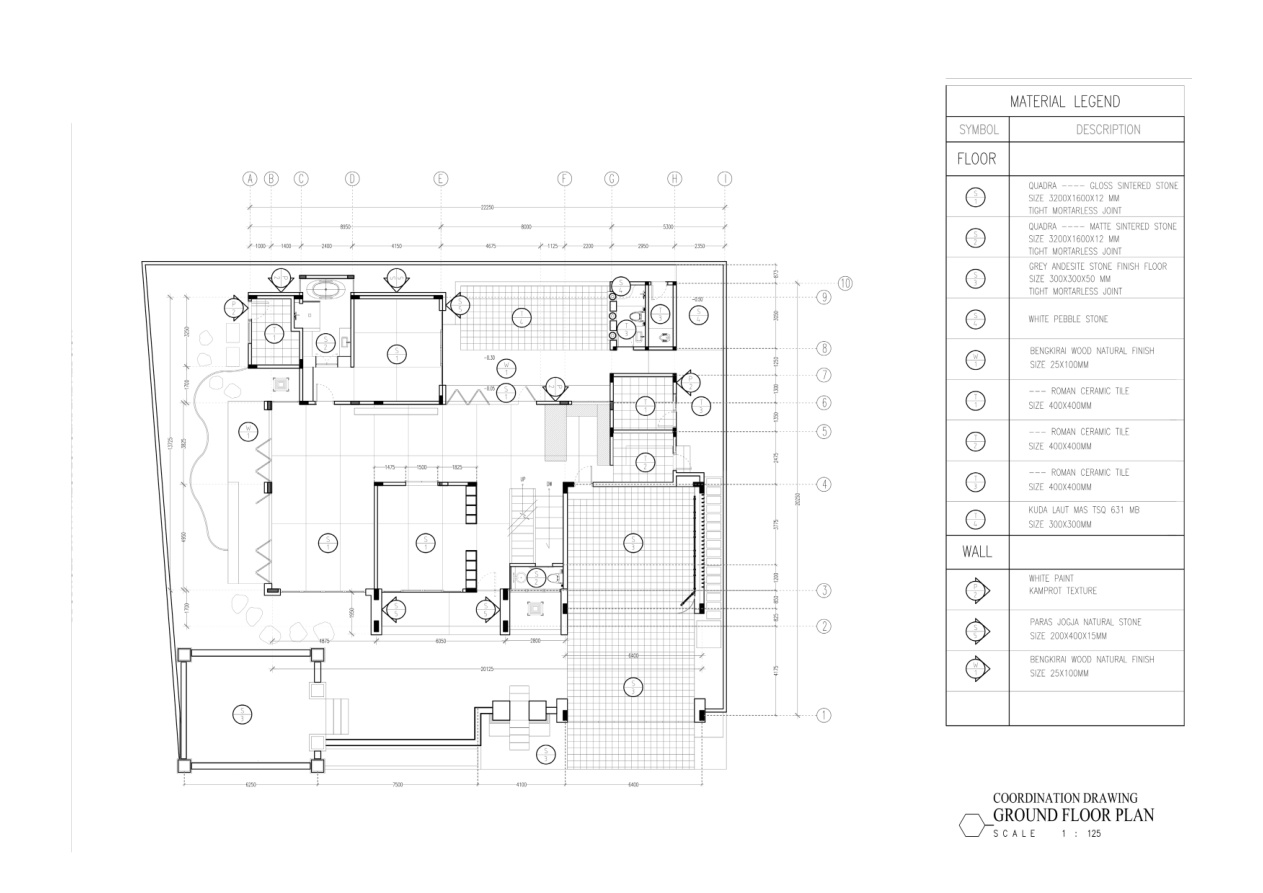
2-storey residence blending Balinese tradition with minimalist design. Independently led concept to documentation — architecture, interior, landscape, and client presentations.
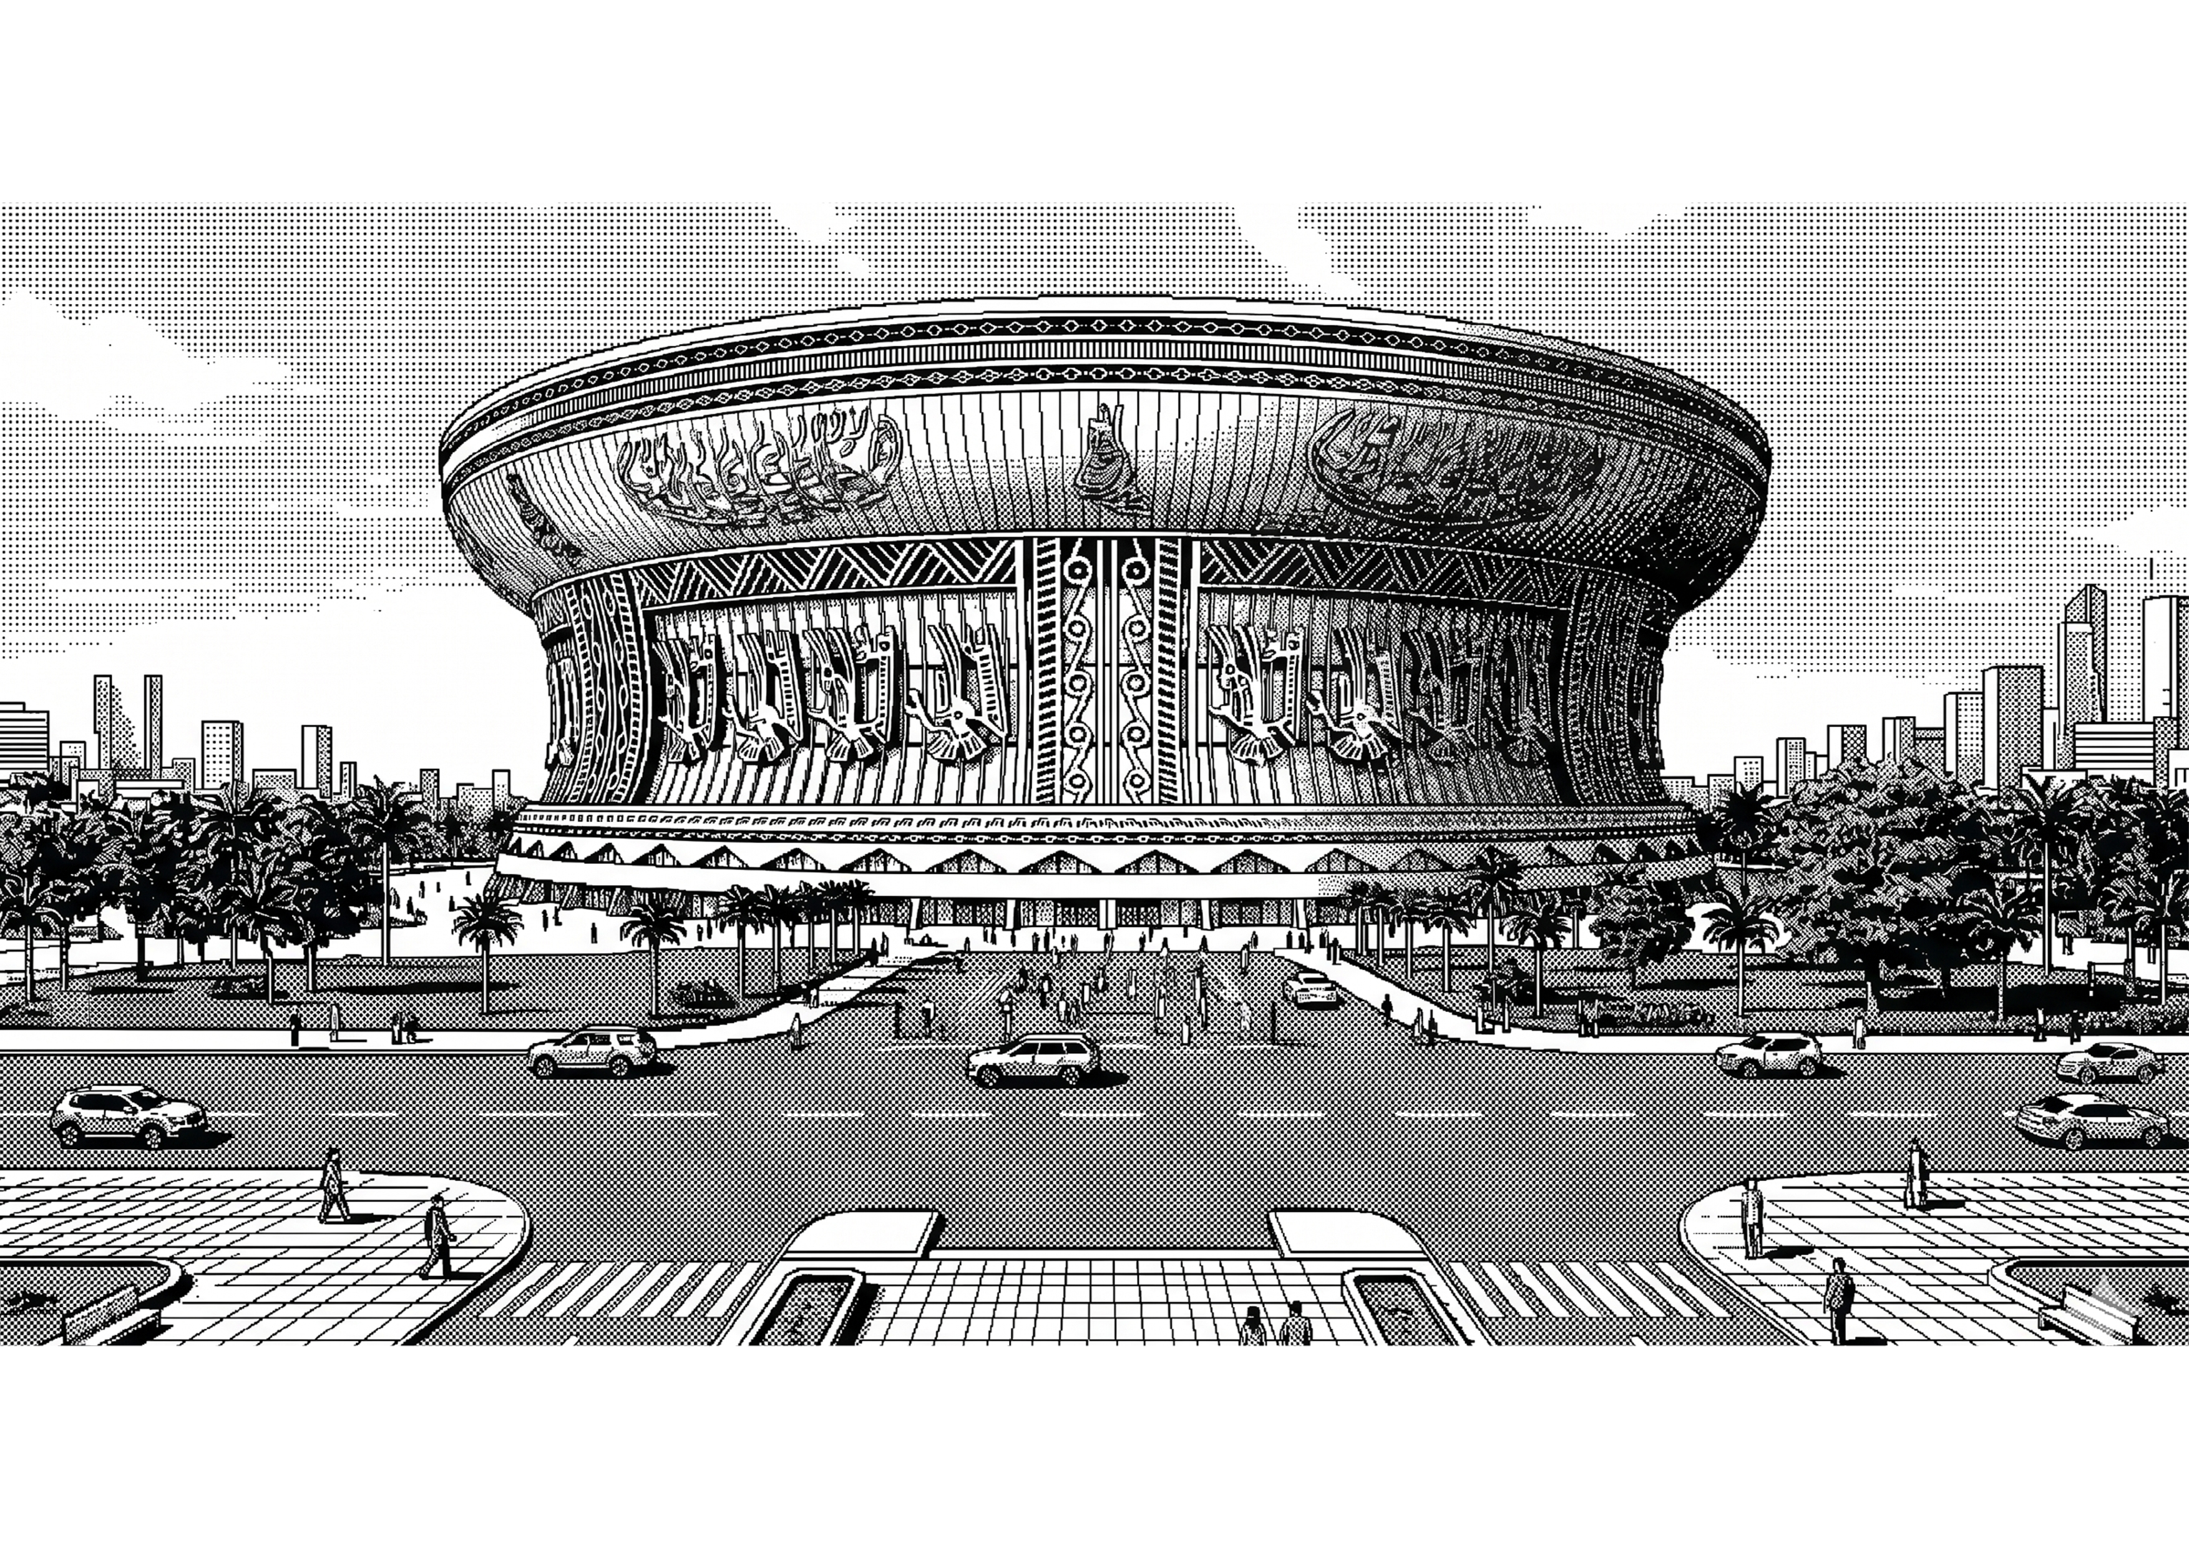
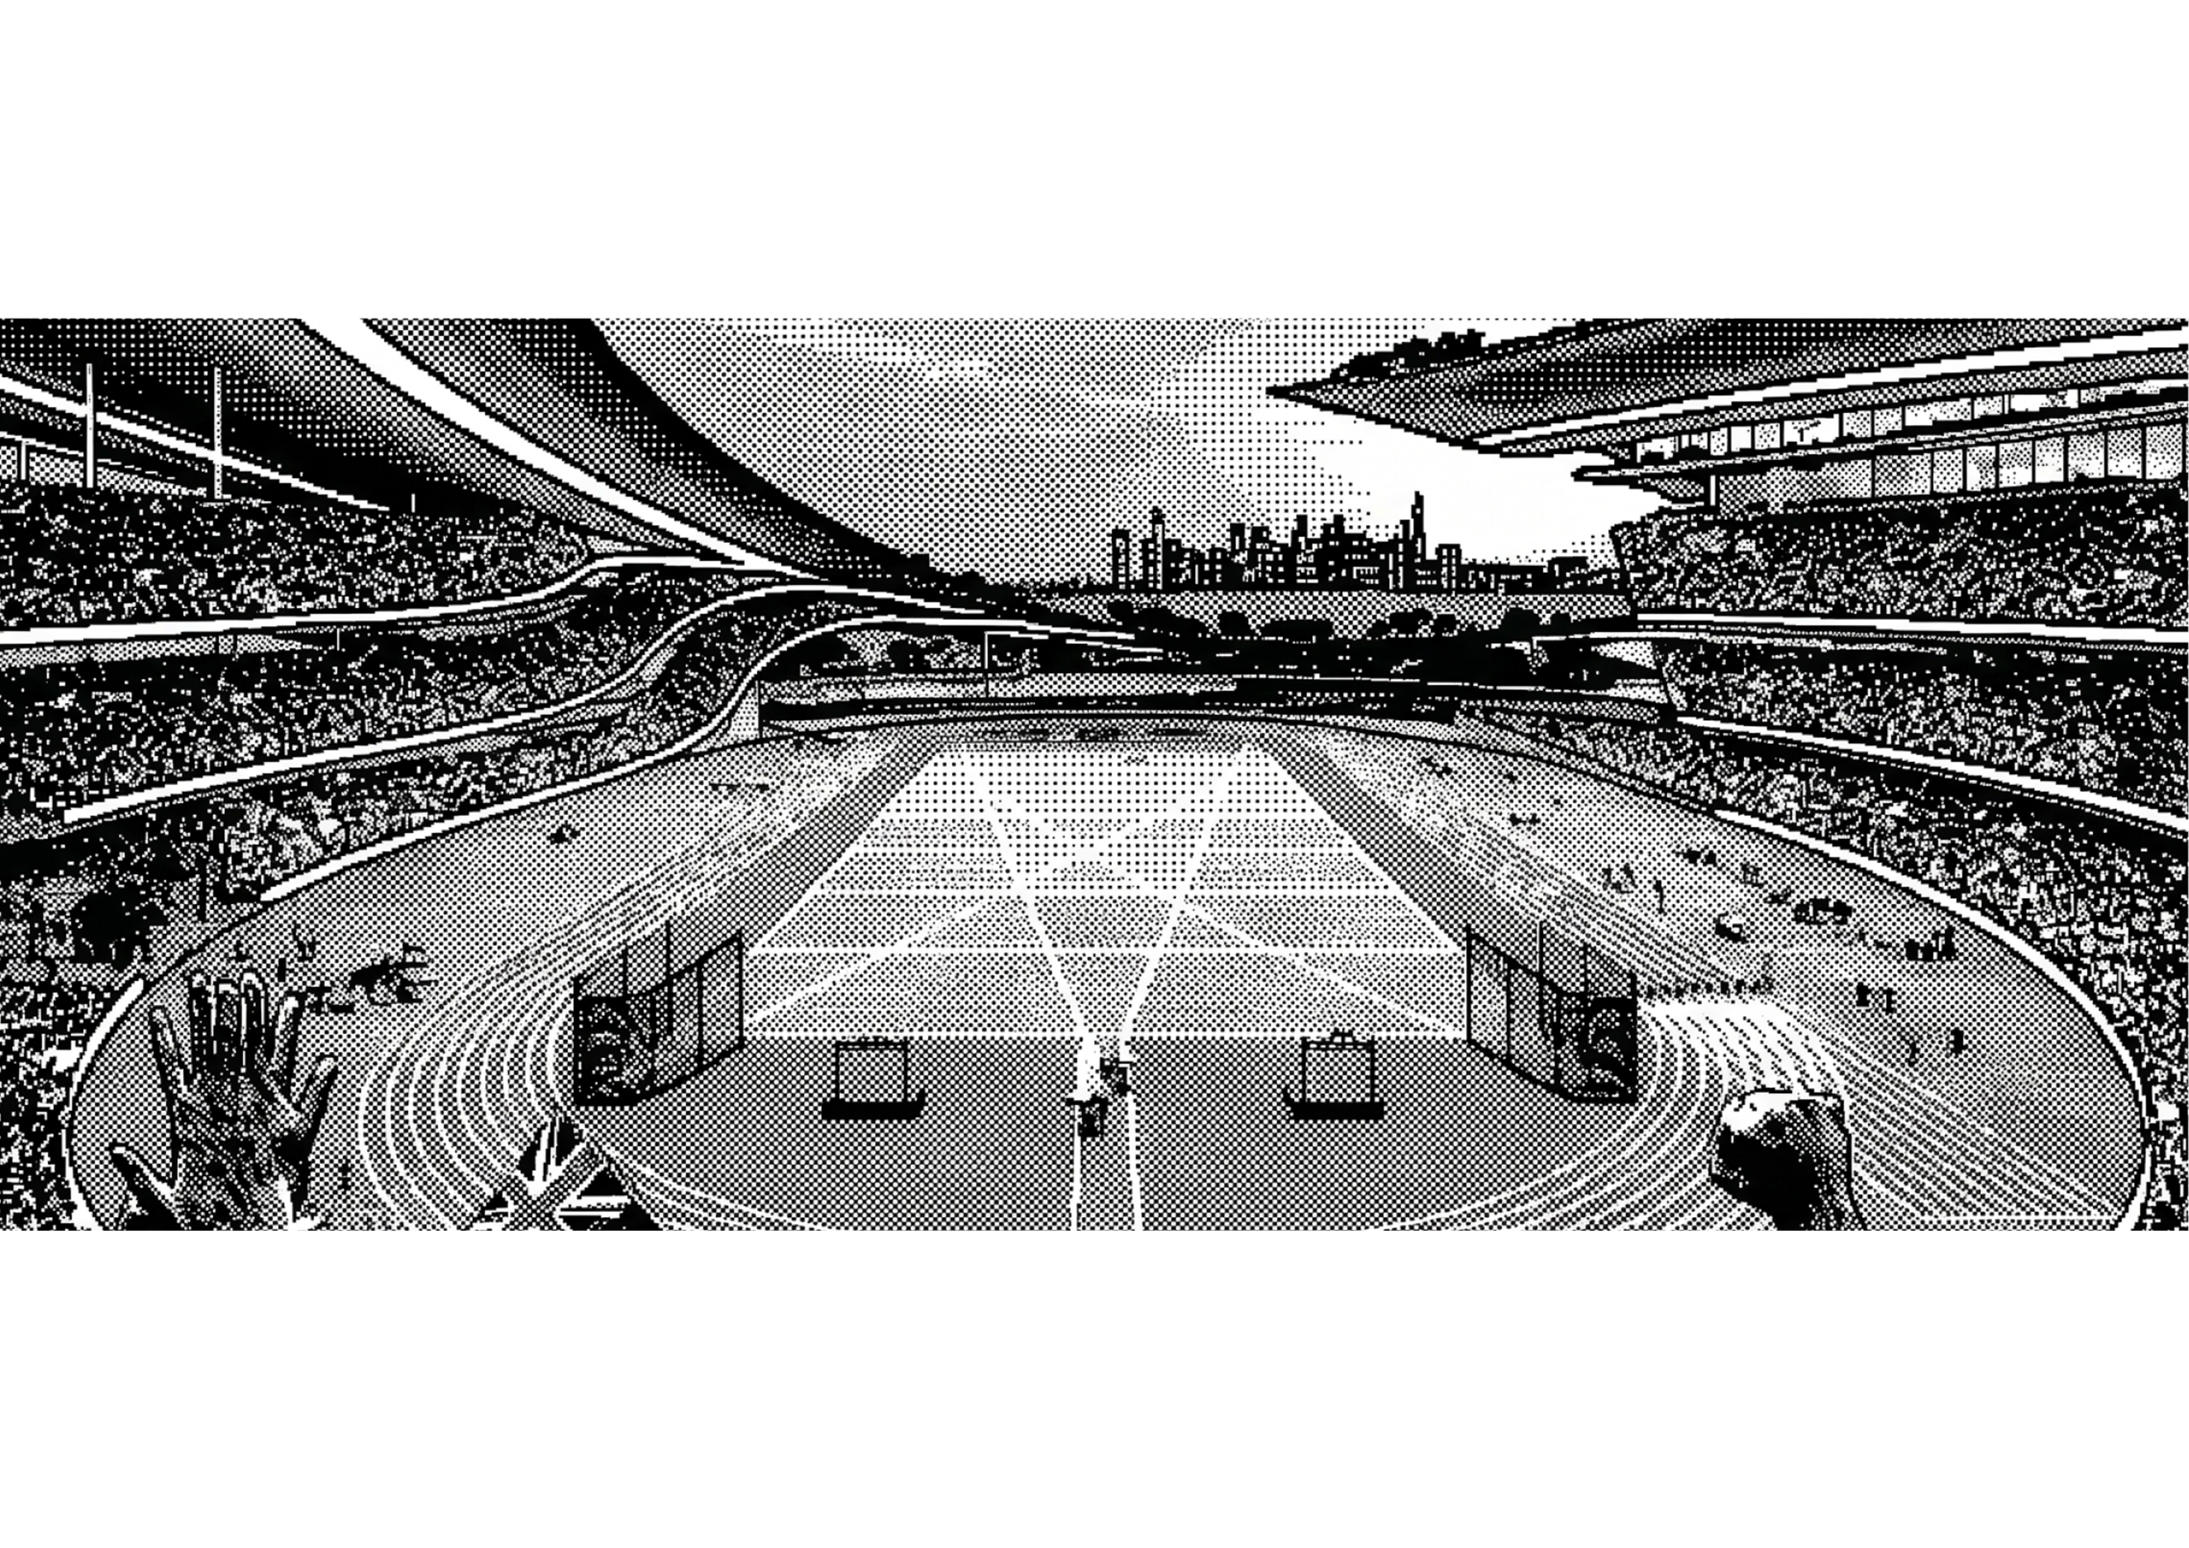
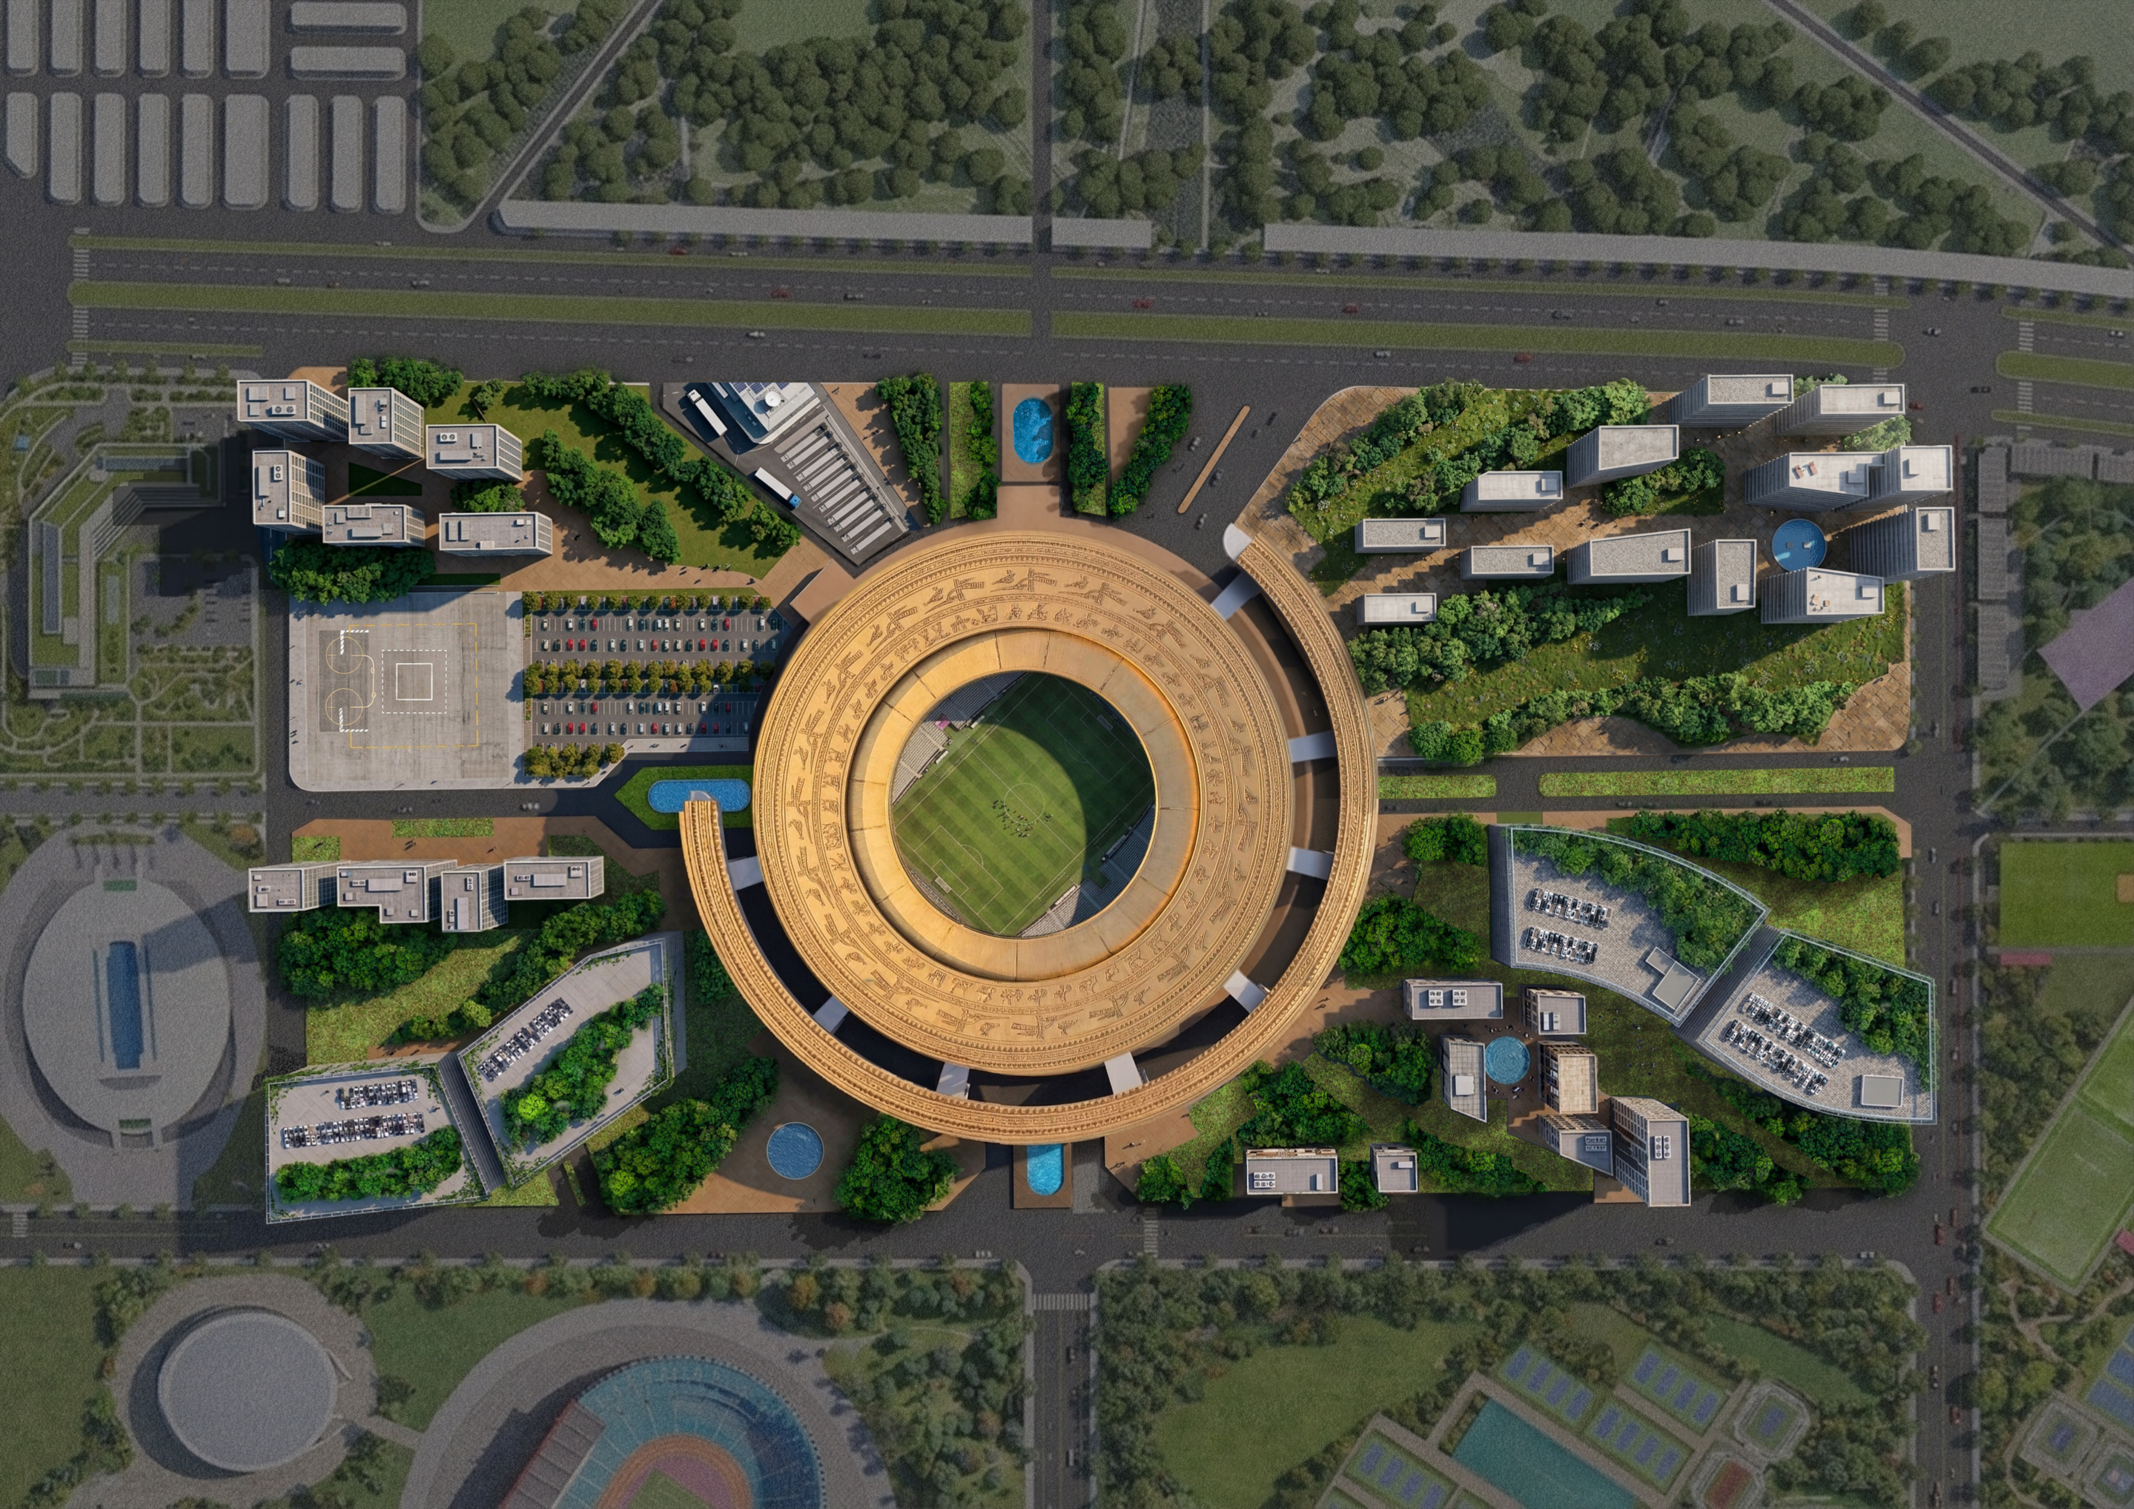
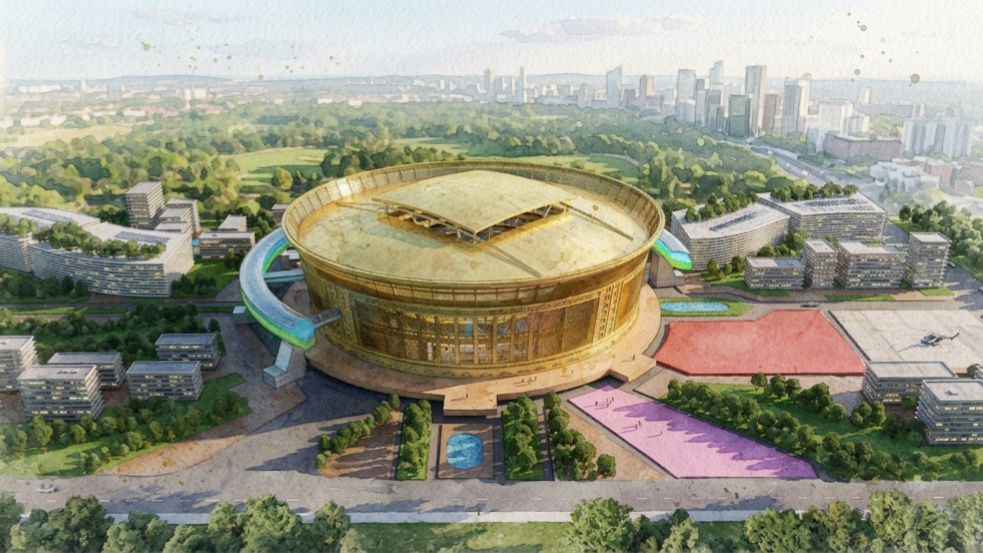
05 — HUNG VUONG STADIUM
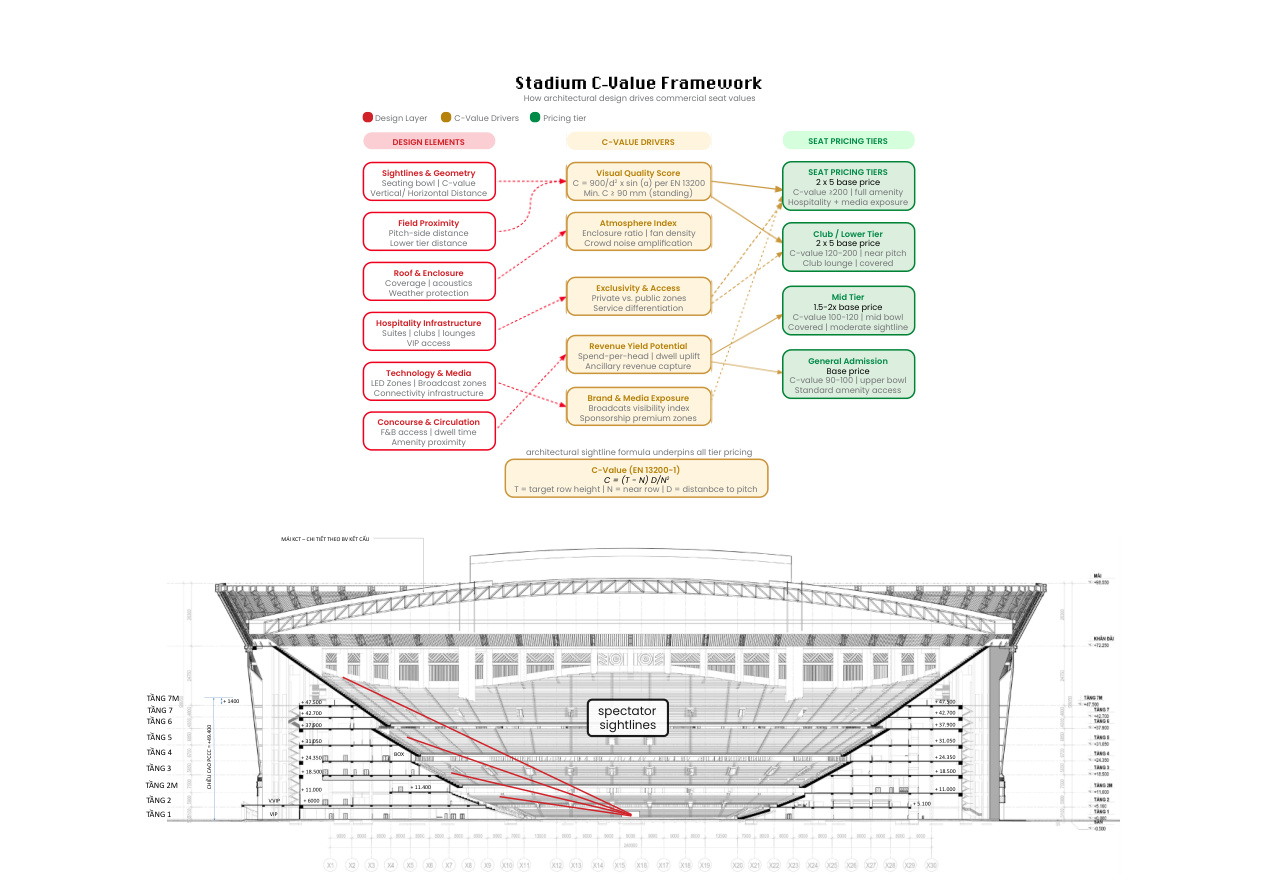
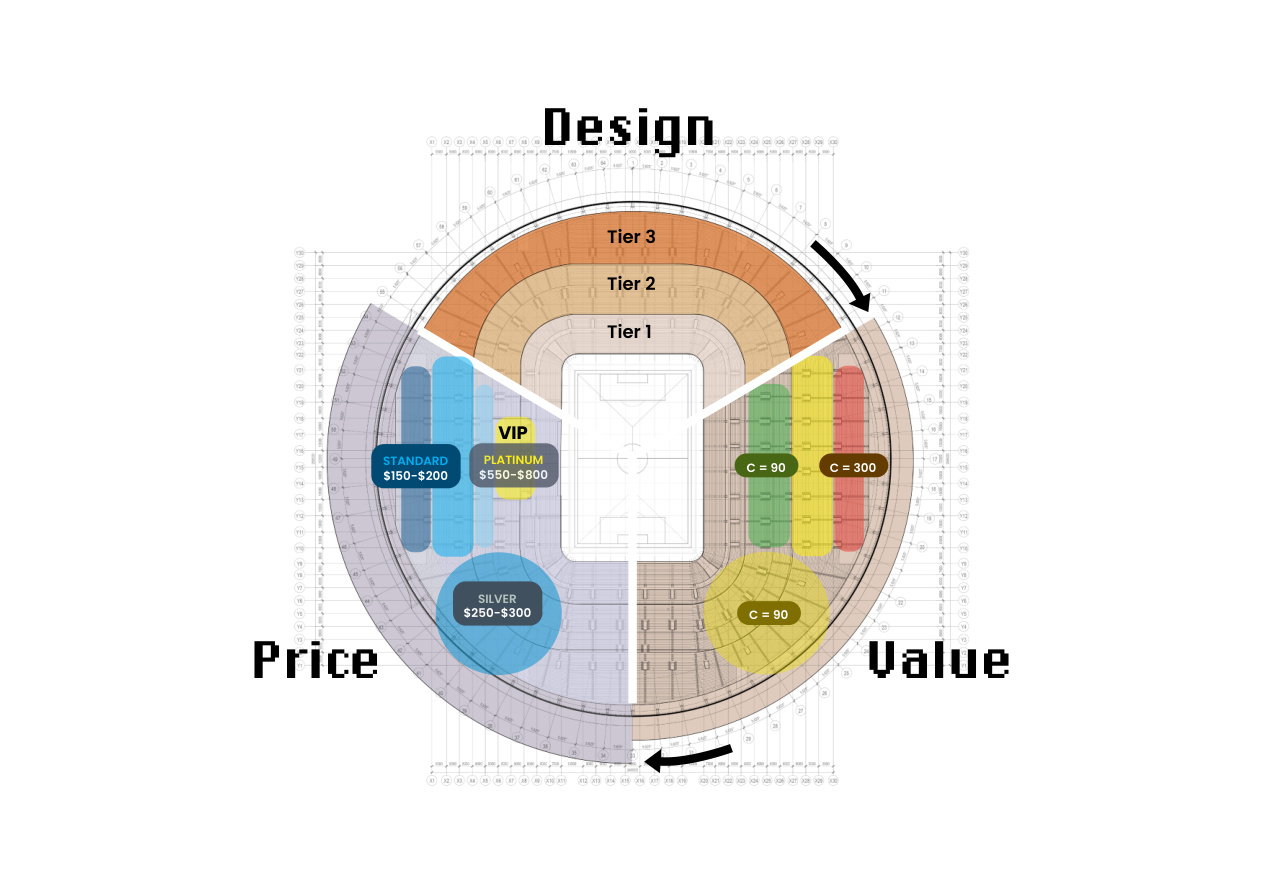
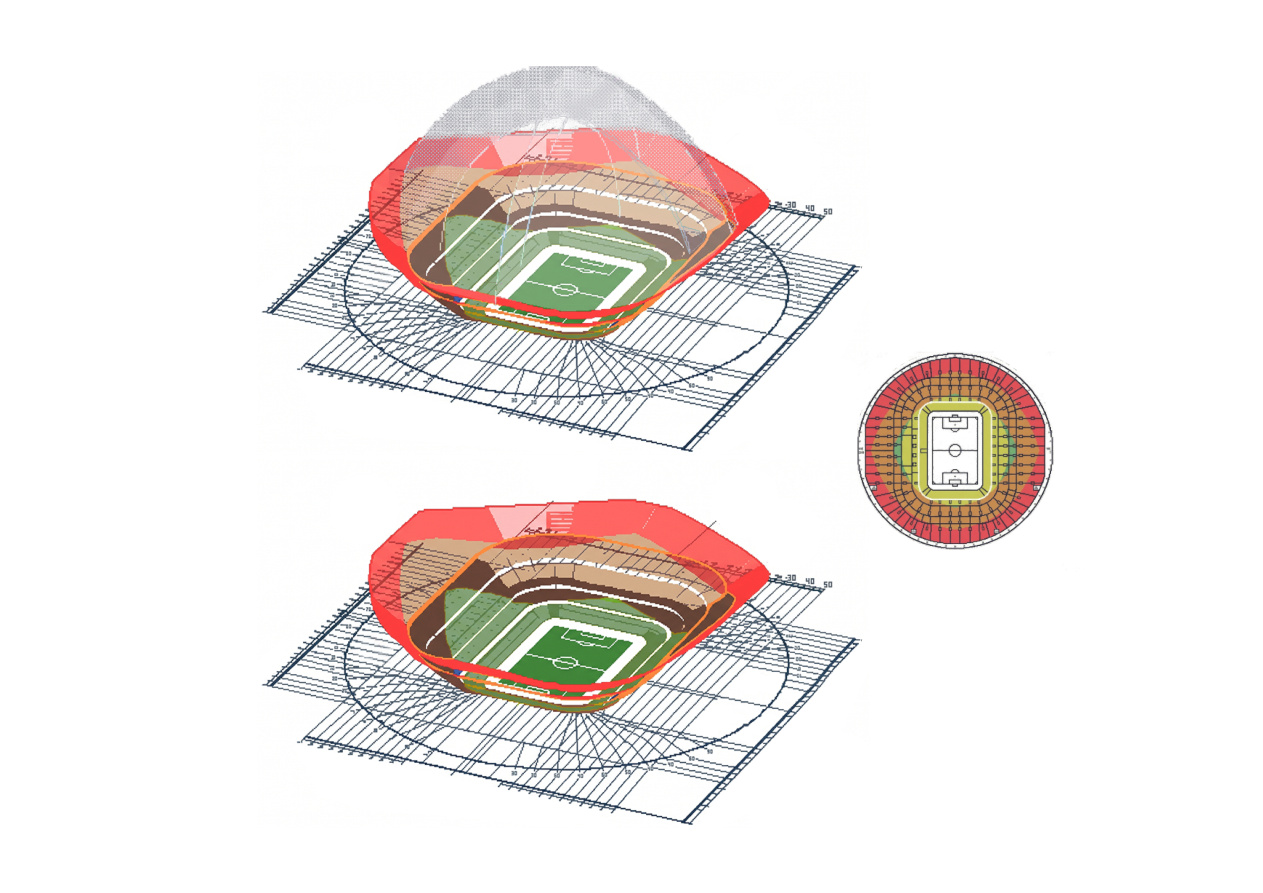
World's largest stadium at 135,000-seat capacity. Contributing to concept design, feasibility, and documentation for this landmark national sports infrastructure project.